Get Full Government Meeting Transcripts, Videos, & Alerts Forever!
Get email alerts on the Midland Avenue Streetscape topic
No spam. Unsubscribe anytime.
Kearney presents $2.7M Midland Avenue streetscape plan to create arts district, with stormwater features and 7‑month construction estimate
Summary
The town heard a detailed presentation on a proposed Midland Avenue Streetscape project that would add new sidewalks, decorative lighting, rain gardens and trees and make water-service replacements; design and funding work remains before public bidding and construction.
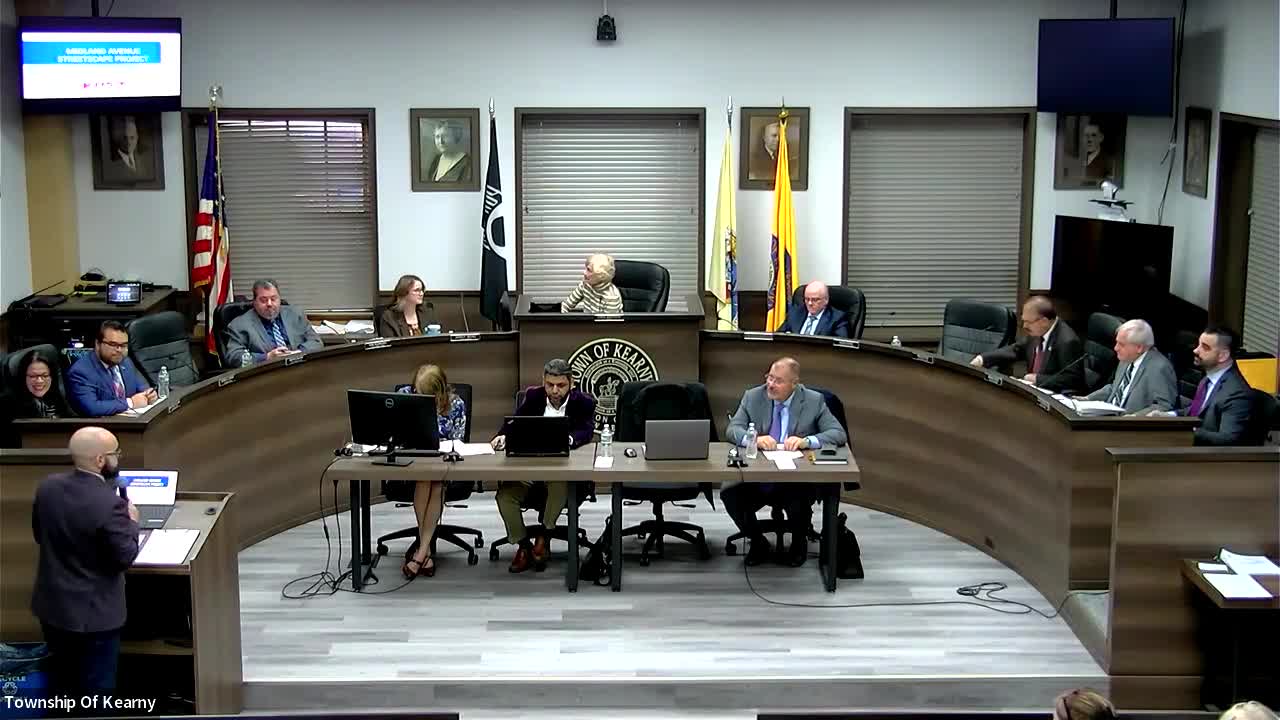
David Silva, a project manager with the Naglia Group, told the Kearney mayor and council that the Midland Avenue Streetscape project aims to "establish the Midland Avenue Arts District" by upgrading sidewalks, lighting, trees, benches and stormwater features along Midland Avenue between Kearney Avenue and Davis Avenue and on short extensions into Elm and Forest streets.
The design package, which the Kearney Urban Enterprise Zone Development Corporation (KUEZ) has led for about three years, includes decorative street lights with power supplies for seasonal wiring, permeable paver bands, curbside and planter rain gardens, tree plantings, new coin-operated parking meters with ParkMobile capability and two arc gateway signs. Silva said the project includes replacement of customer-side lead water services within the corridor; the water main work in the roadway was completed in 2015.
Project backers emphasized the stormwater and pedestrian-safety goals. "These curbside rain garden planters ... reduce the amount of stormwater runoff that will continue downstream and impact the town's outfalls," Silva said, and estimated the planters' combined infiltration capacity at about "25,000 gallons." The plan would also repave the roadway after work on sidewalks and service lines is complete.
Community members, business owners and council members asked detailed questions about access, parking and construction impacts. Councilman Fasito and other council members pressed the design team on how the project would accommodate restaurant outdoor seating, ensure customers can still open car doors at parked spaces, and keep businesses open during construction. Silva said the contractor would stage work block by block, provide temporary pedestrian planks where sidewalks are excavated and sequence pours so reopened sections return to service quickly.
Business owners asked whether tree planters and benches would reduce sidewalk width. Silva and the KUEZ representative said the project preserves at least about 5 feet of unobstructed sidewalk at pinch points and that typical minimum sidewalk design used for the project is 4 feet. Multiple council members and residents pushed back on that minimum, noting double strollers and heavy pedestrian activity; the designer said most commercial blocks have 15–18 feet of sidewalk width but acknowledged pinch points exist.
Other questions covered lighting, trash receptacles, bike parking and utility poles. Silva said the town will request PSE&G replace aged poles along the corridor and that the paver/band aesthetic could be extended a few feet onto side streets to create consistent gateways. The design team said bike racks will be placed near curb lines in paver bands, with three-rack groupings midblock, and that security cameras are not part of the construction contract and would be considered separately.
Funding and schedule remain outstanding. Silva said the estimated construction cost is $2,700,000 and the estimated construction duration is seven months. The next procedural step is for the KUEZ to secure remaining funds after the state UEZ board adopts the KUEZ five-year plan; KUEZ coordinator Linda Disa told the council she would present that five-year plan to the state board the following day.
Council members and attendees generally expressed support for the concept but asked the design team to refine details on accessibility, construction mitigation, lighting intensity and tree selection. Silva said many design choices — tree species (listed as swamp white oak, yellowwood and river birch in the presentation), bench placement and permeable paver colors — are in the final-design package and will be finalized before public bidding.
The council took no formal vote on the streetscape during the meeting; staff and the KUEZ will continue design refinements and pursue remaining funding before moving to a public bid phase.