Get Full Government Meeting Transcripts, Videos, & Alerts Forever!
Get email alerts on the Land Use Subdivision topic
No spam. Unsubscribe anytime.
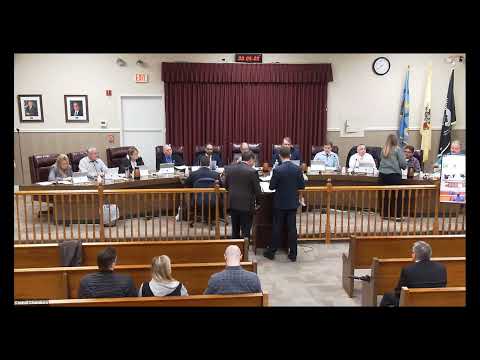
Sayreville planning board approves subdivision at 16 Charlotte Street with variances and waivers
Summary
Sayreville Planning Board members voted unanimously on Feb. 25 to approve a minor subdivision at 16 Charlotte Street that will split the existing 15,493-square-foot parcel into two residential lots and allow construction of a new single‑family home on the interior lot.
Sayreville Planning Board members voted unanimously on Feb. 25 to approve a minor subdivision at 16 Charlotte Street that will split the existing 15,493-square-foot parcel into two residential lots and allow construction of a new single‑family home on the interior lot.
The approval, which came after testimony from the applicant’s engineer and public comment, included several bulk variances and design waivers for pavement width, sidewalk and curbing, and was granted with conditions the applicant agreed to on the record.
The application matters locally because it creates a new single‑family parcel on a dead‑end lane that provides access to Saint Stan’s Cemetery, prompting questions from residents and board members about emergency access, stormwater and utility capacity.
Attorney Lawrence Sachs, representing applicant Thomas Fallon, introduced the application and said the request is for a consolidation and subdivision in the R‑7 zone to create two larger residential lots. Engineer Mark Lieber of Eastpoint Engineering testified to site conditions, the existing single‑family dwelling that will remain on the corner lot, and the proposed new house on the interior lot.
Lieber testified the existing lot has about 15,493 square feet and frontage of 94 feet on Charlotte Street and 65 feet on Water Tower Lane. Under the proposal the corner lot would be about 7,990 square feet — about 510 square feet short of the R‑7 corner‑lot minimum of 8,500 square feet — and the new interior lot would be roughly 7,503 square feet, which meets the 7,500‑square‑foot interior lot minimum. Lieber called the nonconforming depth of many neighborhood lots an existing condition and described the variances as “de minimis.”
The board’s planner and the borough engineer had submitted reports (Morgan Municipal Engineering, 02/24/2025; planning memo, 02/26/2025) identifying the needed variances and design waivers. The main variances and technical changes on the record were:
- Corner‑lot minimum area: proposed 7,990 sq. ft. vs. required 8,500 (deficiency ~510 sq. ft.). - Lot depth: existing neighborhood lots have 94 feet depth where 100 feet is required; applicant said that is an existing nonconformity. - Front/rear/side yard technical relief tied to the existing dwelling that will remain. - Principal building coverage on the new lot: proposed 26.67% vs. 20% maximum; the existing corner house would be 20.1%. - Total lot coverage remains under the 45% limit (proposed 33.3% and 40.4% on the two lots).
Design waivers sought and accepted by testimony included permitting 28 feet of pavement width on Water Tower Lane instead of the 30 feet standard, a waiver for a sidewalk along Water Tower Lane because a retaining wall and grade leave no practical room for a sidewalk, and a partial curb waiver tied to existing conditions.
Neighbors who spoke during public comment said the narrow, gated dead‑end lane is routinely used to access the cemetery and raised concerns about emergency vehicle access, the condition of the road, stormwater runoff and the lack of restroom facilities at Saint Stan’s Cemetery. Walter Starzick Jr., who said he lives at 10 Charlotte Street, described the lane and neighborhood as quiet and urged care in approving changes. Volunteer firefighter Nicholas Berg said additional development increases demands on emergency services and that street width and hydrant access can become critical in response situations.
In response on the record, Sachs and Lieber told the board the applicant would: mill and repave Water Tower Lane as recommended by the borough engineer; coordinate with the borough water department on a water service design and install a water main extension and, if necessary, an additional hydrant to facilitate fire access; install stormwater mitigation measures such as dry wells on the new lot; provide required performance guarantees and any necessary tree‑removal permits; add supplemental plantings along the easterly property line if the board requires them; and comply with affordable‑housing development fee requirements. The applicant declined to extend the sewer main and instead proposed a 4‑inch deep house connection lateral for the new house, citing cost and the fact that the nearby cemetery property is under state agency jurisdiction rather than the planning board’s.
Board members pressed several technical points during the hearing, including whether full‑depth road reconstruction would be required if cores showed deficient subbase, whether a larger sewer main should be installed now to avoid future road disruption, and the practical implications of a gated dead end for fire apparatus maneuvering. Some board members and the borough engineer recommended milling and repaving the full length of Water Tower Lane to restore pavement and avoid piecemeal repairs; the applicant agreed on the record to mill and repave rather than reconstruct the full roadway.
After a brief recess to allow the applicant to consult with the client, a motion to approve the subdivision, the requested variances and the waivers — together with the stipulations discussed on the record — passed on a roll‑call vote with all members voting yes. The board’s approval included the conditions discussed in testimony (road milling and paving; coordination for water main extension and hydrant; on‑site stormwater attenuation; supplemental landscaping; compliance with engineering and planning report revisions; and bond/performance guarantees).
The board’s action is procedural approval of the subdivision and variances; the applicant must still complete required engineering revisions, obtain outside‑agency approvals (water/sewer) and secure any building permits before construction. The board noted the cemetery is subject to separate state agency jurisdiction and that any future cemetery improvements would require the appropriate third‑party approvals.
The board set standard follow‑up tasks: revised plans reflecting comments from Morgan Municipal Engineering and the planner, confirmation of water‑service details with the borough water department, a bond estimate, and finalized notes on tree preservation and signage. The planning board’s next meeting was announced for March 19.
Votes at a glance: approval of the minor subdivision and associated variances/waivers — outcome: approved (roll call recorded on the transcript; unanimous yes).