Get Full Government Meeting Transcripts, Videos, & Alerts Forever!
Get email alerts on the Redevelopment Self Storage topic
No spam. Unsubscribe anytime.
Paramount Realty seeks redevelopment amendment for 4‑story self‑storage on Main Street in Sayreville
Summary
Paramount Realty NJ LLC presented a proposal to the Sayreville redevelopment agency for a four‑story self‑storage building at a 3.4‑acre Main Street site, asking the agency to permit self‑storage in the 1999 redevelopment plan and to clarify lot‑size and height rules. Commissioners asked for landscaping, traffic analysis and community outreach.
Paramount Realty NJ LLC asked the Sayreville Area Redevelopment Agency on Monday night to amend the borough’s Waterfront Redevelopment Area plan to allow a four‑story self‑storage facility on a 3.4‑acre Main Street parcel.
The developer’s attorney, Thomas Roselli of Roselli & Roselli, said the application is preliminary: "We are here this evening for an informal presentation on behalf of Paramount Realty NJ LLC for a proposed self storage facility," and introduced Tom Mueller of Dynamic Engineering Consultants to describe the site and design.
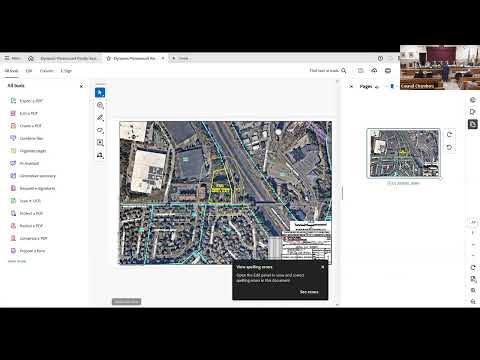
The proposal covers Block 333.02, Lots 1, 2 and 3 (Main Street, adjacent to the Garden State Parkway). Mueller said the project was previously reviewed in 2023 under a different applicant and that Paramount reduced the building by one story and more than 22,000 square feet since that review. "We reduced the height of the building by 1 full story," Mueller said, adding the revised gross floor area is roughly 109,537 square feet with a 24,333‑square‑foot footprint and a 13,000‑square‑foot cellar used for customer storage.
Why it matters: the site lies in Sayreville’s Waterfront Redevelopment Area (Parcel J) where the underlying LI‑4 zoning and a 1999 redevelopment plan do not currently list self‑storage as a permitted use. The applicant asked the agency to amend the redevelopment plan to allow self‑storage, clarify minimum lot‑area and building‑height language and to adopt parking and loading standards for the use.
Details of the design and review process: Mueller said the driveway location on Main Street has been approved by the county and was sited to avoid wetlands and a JCP&L transmission‑line easement at the rear of the lot. He described an internal loading area added to the revised footprint and said the developer will provide traffic analysis as the application advances. On unit counts he said the final mix is not yet set but estimated "between 800 and 1,200 units" depending on market demand.
Commissioner questions and conditions: Commissioners asked about hours of operation (Mueller said the office will have standard daytime hours, not 24 hours), visibility from neighboring residences and ownership status (Mueller said Paramount is the contract purchaser; tax records show current ownership by individual owners). Councilwoman Roberts and other commissioners urged stronger landscape buffering along Main Street and the west property line; Roberts suggested adding higher shrubs in addition to trees to better screen the building from across the street.
Community outreach and next steps: Agency staff and commissioners recommended the developer conduct community outreach before advancing to a formal application. The agency suggested providing meeting space and assisting with notification. Roselli said the applicant will coordinate outreach with the redeveloper’s attorney and the agency and return with formal submissions.
Background: Mueller noted the redevelopment plan dates to 1999 and that self‑storage was not contemplated at that time. Among the limited technical changes the applicant seeks are (1) a reduction of the minimum lot‑area requirement as the site is about 3.4 acres where the plan references a 5‑acre minimum, and (2) a clarification that the proposed four‑story (plus cellar) building is permitted if the plan is amended.
The agency did not take a formal vote on the redevelopment amendment at the meeting; commissioners asked the applicant to perform outreach and to submit a formal application for consideration at a future meeting.