Get Full Government Meeting Transcripts, Videos, & Alerts Forever!
Get email alerts on the Development Approval topic
No spam. Unsubscribe anytime.
Planning commission approves Parkview at Morrison Ranch with two design conditions after resident safety concerns
Summary
The commission approved Parkview at Morrison Ranch (Doc. 2492) 7‑0 after public comments urged changes to Bloomfield Parkway access, and commissioners added conditions to refine a north elevation and change a tree species to provide better screening.
The Gilbert Planning Commission on April 2 approved Parkview at Morrison Ranch (DOCKET 2492), a 15.86‑acre commercial and mixed‑use phase proposed at the northeast corner of Warner and Higley roads, with two additional conditions addressing building elevation detail and screening along the east boundary. The motion passed 7‑0.
Why it matters: Residents from nearby Bloomfield Parkway spoke during the public hearing and urged the commission to alter proposed vehicle access onto Bloomfield, citing high vehicle speeds and concerns for children and pedestrians. Residents asked the commission to direct the developer to remove vehicular access to Bloomfield or provide stronger traffic calming. Several residents and commissioners also asked for better elevation treatments and screening where new commercial buildings back onto residential lots.
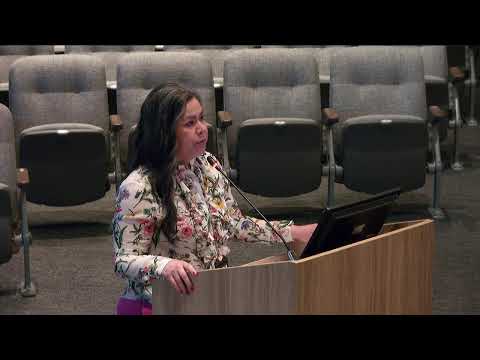
Public comment: Pete Landers, a Bloomfield Parkway resident, urged the commission to prevent egress onto Bloomfield Parkway: “My proposal would be not to have any address at all onto Bloomfield Parkway.” Multiple other residents expressed similar concerns about cut‑through traffic and safety.
Staff and applicant response: Applicant representative Laura Ortiz said the site plan includes right‑turn lanes and that the project will add a third through‑lane on Higley Road at the property frontage. Ortiz told commissioners that the project’s traffic study did not identify safety servicing issues but that the applicant proposed right‑turn lane improvements to address some concerns.
Commission action and conditions: Commissioners voted to approve the design review and site plan for Phase 1 with two added stipulations requested by the commission. The motion (approved 7‑0) added requirements that: (1) the north elevation’s middle section of the fitness center be redesigned to match the detailing of the east elevation, and (2) the red push pistache trees shown on the east side of the property be replaced with a different species that provides effective year‑round screening, to be worked out with staff prior to final submittal.
Commissioners’ rationale: Commissioners said they were generally supportive of the site layout, landscaping and building materials but found opportunities to improve the visual quality of elevations and to ensure adequate deceleration capacity and circulation. Commissioner Simon recommended adding a deceleration lane at the Bloomfield island to reduce potential queuing into the neighborhood; staff noted that traffic engineering will continue to evaluate the configuration and any required turn lanes and signal warrants as the design advances.
What’s next: The approvals permit the applicant to proceed with the next design and permit submittals; staff will review the revised elevations and the selected screening species to confirm conformance with the stipulations recorded in the permit.
Ending: The commission approved Parkview at Morrison Ranch 7‑0 with conditions meant to strengthen building facades and perimeter screening and to respond to neighborhood safety concerns about the Bloomfield Parkway access.