Get Full Government Meeting Transcripts, Videos, & Alerts Forever!
Get email alerts on the Car Wash Site Plan topic
No spam. Unsubscribe anytime.
Spark Car Wash hearing continued after technical and neighbor concerns; board schedules closing statements for March 5
Summary
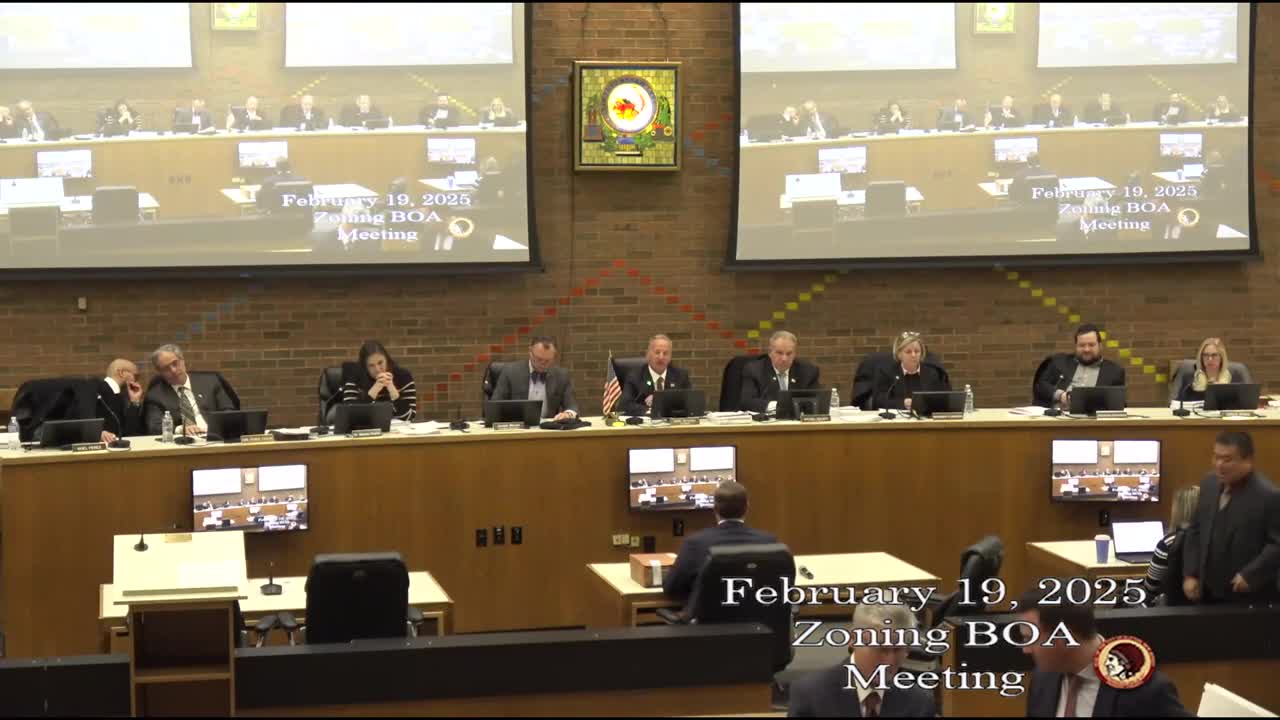
A continued Feb. 19 hearing on Spark Car Wash’s proposal at 25 Allwood Road covered engineering, traffic and noise mitigation; the board did not vote and carried the matter to March 5 after the applicant agreed to move two vacuum bays and tighten screening and noise controls.
A continued hearing on Feb. 19 for Spark Car Wash LLC’s proposal at 25 Allwood Road drew extended testimony from the applicant’s engineer, traffic engineer, architect and planner and substantial questions from a nearby dentist and the zoning board. The board did not vote; the matter was carried to the board’s March 5 meeting, at 7 p.m., for closing statements and an inspection decision.
Attorney John Wychiscal opened the hearing and said the continued presentation would include engineering (Tungto Lam), traffic (Matthew Seckler), architecture (Oliver Young) and planning (John McDonough). The applicant seeks preliminary and final site-plan approval with variance relief to build an express, modern car-wash facility (a two-story building with tunnel and a “Spark Park” vacuum area) on a parcel that fronts Main Avenue and Allwood Road and lies under the Route 3 ramp area.
Engineer Tungto Lam described the site as largely paved today and outlined a plan that removes existing pavement, adds landscaping, provides ADA-compliant sidewalks and reuses two existing driveways (one reopening for emergency access to Main Avenue). He said the plan reduces impervious area in places, will use LED shielded lighting, and proposes masonry enclosures for noisy equipment. Lam said the vacuums’ drive motors (the turbine generators) would be relocated away from the dental office, into a masonry enclosure near the trash area, and that the applicant will comply with New Jersey’s statewide noise code (nighttime commercial standard 65 dB) and provide final sound-attenuation details in its building permit set.
Traffic engineer Matthew Seckler presented trip-generation and queuing analyses. Using Institute of Transportation Engineers guidance and recent counts on nearby corridors, Seckler estimated peak-hour customer volumes ranging roughly from 40 customers per hour on weekdays to about 74 customers per hour on Saturdays, and told the board the tunnel and site were sized to accommodate that volume (the site, he testified, can stack up to 17 cars from the entrance to Allwood Road to the tunnel and includes circulation space to reduce spillback to the street). Seckler acknowledged there is existing congestion in the corridor and said his field observations (September site counts and additional observations in February) found driveway blocking of the site access was rare (about 1–2% of observed time during the busiest hours) and that sight distances meet AASHTO-referenced standards; he also suggested a “do not block driveway” sign could be pursued with the city or county.
Architect Oliver Young showed colorized elevations and said the proposal is the company’s standard prototype for smaller sites: a two-story building with the tunnel on the ground floor and office/utility space above, porcelain tile accents and a blue/white “Spark” palette. Young said the applicant will lower one architectural element to keep the tallest part of the building at or below 35 feet to avoid additional variance relief for height. He also described the vacuum equipment layout and said the noisy turbine motors are ground-level units that will be enclosed in a masonry enclosure with acoustical treatment; the applicant agreed to relocate the turbine motors away from the dental office and to provide additional screening.
Planner John McDonough summarized the land-use rationale: the lot sits in the RB1 residential zone but is bordered by nonresidential uses and Route 3; the applicant argues the location is a service corridor and that the project will substantially improve a paved, underutilized lot. McDonough said the project advances municipal goals for a desirable visual environment and more efficient use of land and argued the D(1) and related C-variance relief can be supported under the Medici standards given the site context and proposed mitigation.
Dentist Dr. Goranov, whose office sits adjacent to the site, testified as an interested party and raised concerns about noise from nearby vacuum bays and about visibility from Main Avenue. He asked whether vacuums could be moved or covered so building windows and patient treatment rooms would not face a noisy vacuum area. The applicant’s team responded: they will remove the two vacuum stalls closest to the dentist’s building, relocate turbine equipment into an acoustically-treated masonry enclosure and add evergreens and/or an 8-foot privacy fence; they also offered to refine the landscape plan so that screening is mature at planting (larger caliper evergreens) and agreed to move some vacuum equipment and to commit to the statewide noise standard.
After extensive testimony and public comment, the applicant requested the board allow time for the interested party to prepare a closing statement. The board agreed to continue the matter to March 5 at 7:00 p.m. for closing arguments and an inspection decision. The applicant said it will bring revised drawings reflecting the agreed changes (removal of two vacuum stalls nearest the dentist, updated vacuum enclosure details, and revised landscaping and signage options including relocating the pylon sign to a monument sign at Allwood Road). Engineering and planning compliance items from Neglia/County reviews were left for resolution compliance.
No vote was taken on Feb. 19; the board explicitly set March 5 as the date for closing statements and final action following an on-site inspection and any additional submissions.