Get Full Government Meeting Transcripts, Videos, & Alerts Forever!
Get email alerts on the Adaptive Reuse topic
No spam. Unsubscribe anytime.
Board denies plan to convert 85 Center St. bar into two new apartments, cites parking concerns
Summary
The board voted 7–0 to deny Polanco & Sons LLC's application to convert a first‑floor bar into two new apartments at 85 Center St., citing neighborhood parking and density concerns despite the applicant's offer to add landscaping and reorient units.
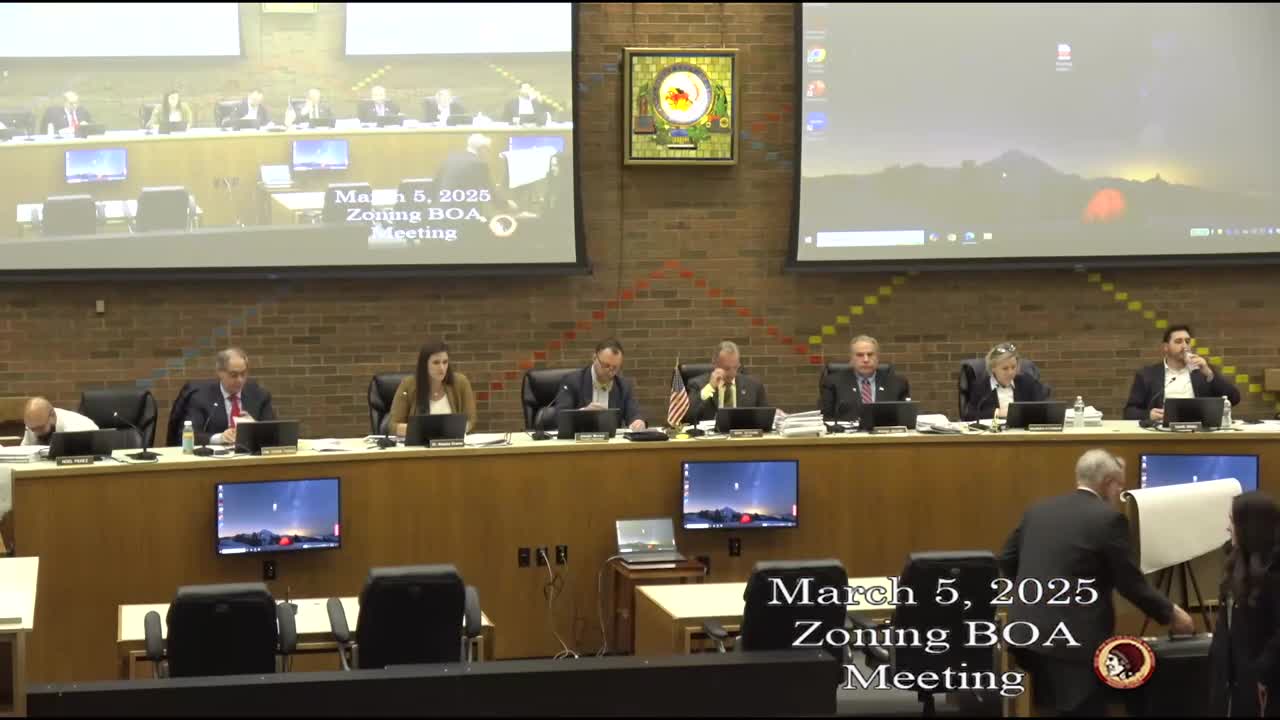
The Clifton Zoning Board of Adjustment unanimously denied an application to convert a first‑floor bar at 85 Center St. into residential apartments, citing the site’s chronic lack of parking and the potential for increased density.
Attorney Joel McClock, representing owner Polanco & Sons LLC, asked the board to allow the property — historically a mixed commercial/residential building — to return the first floor from a bar to residential use, proposing two apartments (a one‑bedroom facing the street and a two‑bedroom in the rear). Architect Arlena Dominguez testified the applicant revised plans to address prior reviewer comments and to provide required egress and landscaping.
Nut graf: The board acknowledged the owner’s stated intent to reduce neighborhood disturbance by removing the bar, but several commissioners said adding multi‑bedroom units on the first floor would increase occupancy and worsen an already constrained parking situation; the board voted to deny the application 7–0.
In testimony, the applicant said the building’s upper floors already contained four two‑bedroom apartments and that the front unit was revised to one bedroom after the board expert recommended the change. The applicant proposed keeping the rear first‑floor unit as a two‑bedroom to match the building’s existing unit mix and argued that converting the bar to apartments would reduce late‑night noise and nuisances associated with bars.
Board expert comments, and several commissioners in oral remarks, focused on parking and unit size. Planner and board consultant comments cited ITE (Institute of Transportation Engineers) parking metrics and the lack of on‑site parking capacity for the density proposed; commissioners argued the site could not reliably support additional multi‑bedroom households given limited street parking and winter snow removal constraints. Several board members urged the applicant to reconfigure the first‑floor plan to two one‑bedroom units to reduce parking demand; the applicant declined to make that change and asked the board to decide on the scheme presented.
Vice Chair Molnar moved to deny the application; Commissioner Fucas seconded. The roll call vote was seven in favor of denial, none opposed. The chair said the decision reflected consistent board concern about density and parking on narrow, older streets.
Ending: The denial closes the current application. The applicant may amend and resubmit a different plan or return with a revised scheme addressing parking and unit mix; any resubmission will need to address the board’s parking‑demand concerns and may require further engineering or traffic analyses.