Get Full Government Meeting Transcripts, Videos, & Alerts Forever!
Get email alerts on the Land Use Development topic
No spam. Unsubscribe anytime.
Applicant narrows self‑storage design but hearing continued after neighbors press traffic, flooding and underground concerns
Summary
An application to demolish an existing nonconforming commercial building at 813–811 Route 46 and replace it with a two‑story, partially below‑grade self‑storage facility drew detailed architectural testimony and heavy public questioning Thursday; the Zoning Board continued the hearing to Feb. 5 for traffic and planning experts.
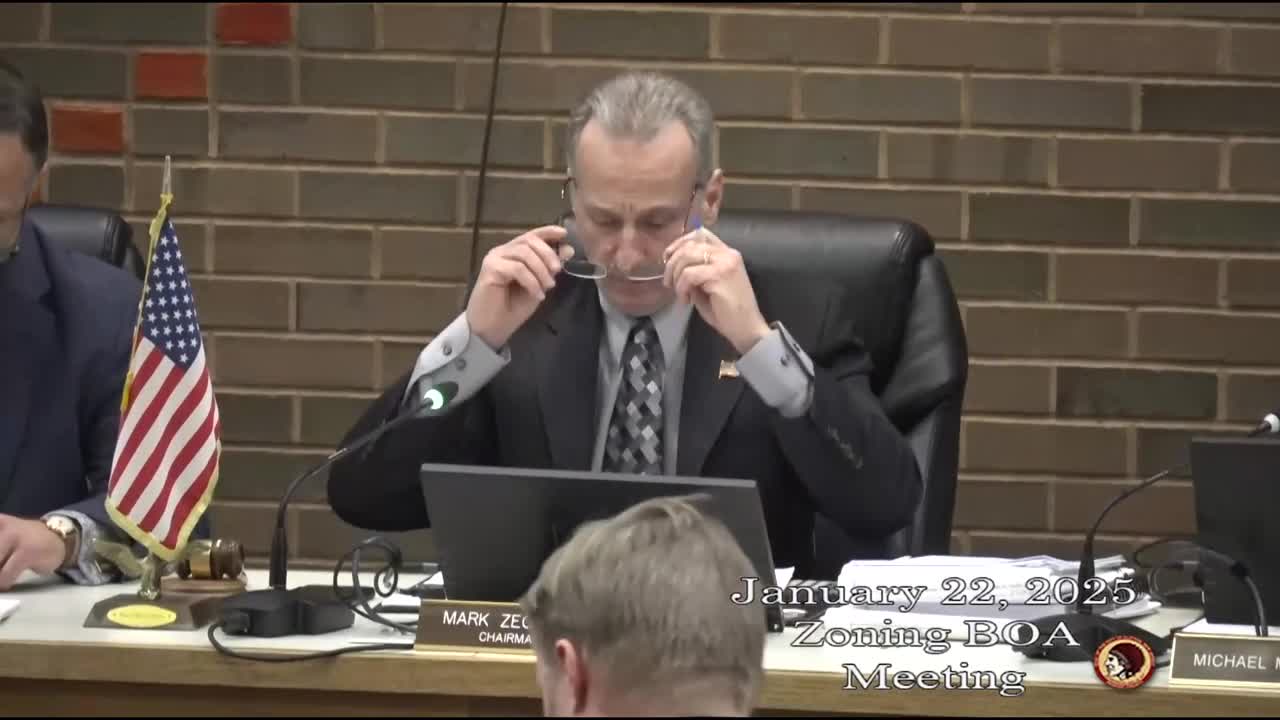
The Clifton Zoning Board of Adjustment heard architecture testimony Jan. 22 on a revised plan to replace the deteriorated commercial building at 813–811 Route 46 with a two‑story, 110,973‑square‑foot self‑storage facility, but continued the application to Feb. 5 so the applicant can present traffic and planning experts.
The project team told the board the design has been substantially reduced from the original proposal. Attorney Michael Sullivan, representing Gilland LLC, said the applicant eliminated building‑height variances and lowered the visible height from an original 39.8 feet (four stories) to 24.1 feet (two stories), and increased on‑site parking from 14 to 23 spaces while adding circulation approved by the fire department. Sullivan said the applicant still seeks a D1 use variance (storage is not permitted in the RA‑2 residential zone) and C variances for bulk relief including parking, loading and signage as identified in the board planner’s December 4, 2024 memo.
Architect William McGeever described the revised exterior and operations. He said the building will be fully sprinklered and alarmed, will contain an office and reception area, and security CCTV will cover entryways, elevators, loading areas and exterior approaches. McGeever described façade materials intended to “blend into the background,” interior hours (tenants typically 6 a.m.–10 p.m.; office usually 8 a.m.–6 p.m. Monday–Saturday and 9 a.m.–3 p.m. Sundays) and three primary building signs (two internally illuminated ~100 sq ft, one non‑illuminated ~66 sq ft). He testified that loading bays were relocated to the north side, away from residences, and that a monument sign would replace a previously discussed pole sign.
Residents and interested parties questioned the design, site impacts and safety. Several speakers pressed for detail on the below‑grade levels (the applicant acknowledged four structural levels overall, with one fully underground and one partially below grade), egress, flood risk and groundwater. Architect McGeever said the fully underground “basement” level contains roughly 243 units and the next lower level roughly 82–84 units — a combined total the architect approximated at 326 units. He also said the basement floor‑to‑slab measures about 12 feet and that the deepest point of the structure sits about 22.5 feet below existing grade. He deferred geotechnical, groundwater and drainage questions to the project’s civil engineer, Mark Walker, who had testified earlier but was not the witness on this night.
Neighbors urged the board for clearer illustrations and photo matches, complaining that renderings and photos (exhibits A‑15 through A‑22 and an animation marked A‑23) understate visible site features such as utility poles and lane geometry on Route 46. Several speakers expressed concern about the building’s visual scale, lighting impacts on residences and the farm to the south, truck maneuvering at the proposed Route 46 curb cut, and the proximity of Weasel Brook and the local water table. The board and counsel acknowledged those items should be addressed by the traffic engineer and civil engineer.
Board members asked detailed code and safety questions. Commissioner questions covered lighting controls (architect said building lighting will be down‑lighting and a photometric plan will be provided), HVAC rooftop units (centered and intended to be minimally visible and quiet), maximum travel distance to exits (sufficient due to a fully sprinklered building, increasing allowed travel from 200 to 250 feet), and how the project counts stories under the Clifton zoning code definition for “basement” (section 46164 was read into the record and the architect and counsel argued the code’s basement language is geared toward residential uses; the applicant still describes the visible portion as two stories based on mean grade calculations).
No vote was taken. The board agreed to continue the hearing to Feb. 5, 2025; the applicant indicated it will bring a traffic engineer and planner and may set an extension of time for the board to act until that date.
The record for this continued matter includes written reports the board planner and engineer (Naglieri report 11/27/2024; Graviano and Gilles report 12/02/2024) and the applicant’s revised plans dated 09/13/2022 with an 11/18/2024 revision date.
Items remaining for the next hearing include a traffic engineer’s review of the Route 46 curb cut and lane geometry, civil engineer testimony on groundwater and drainage, final landscaping and photometrics, and the planner’s testimony on the D1 positive and negative criteria.