Get Full Government Meeting Transcripts, Videos, & Alerts Forever!
Get email alerts on the Accessory Structures topic
No spam. Unsubscribe anytime.
Board allows pergola on nonconforming deck at 101 Patricia Place, finds adverse impacts mitigated by topography
Summary
The Zoning Board granted a variance allowing a pergola added to an existing nonconforming rear deck at 101 Patricia Place, finding the height and visibility reduced by a four-foot retaining wall and landscaping; board emphasized each application is judged on its own merits.
The Clifton Zoning Board on Feb. 5 approved a variance to allow an open-slat pergola installed atop an existing, nonconforming rear deck at 101 Patricia Place.
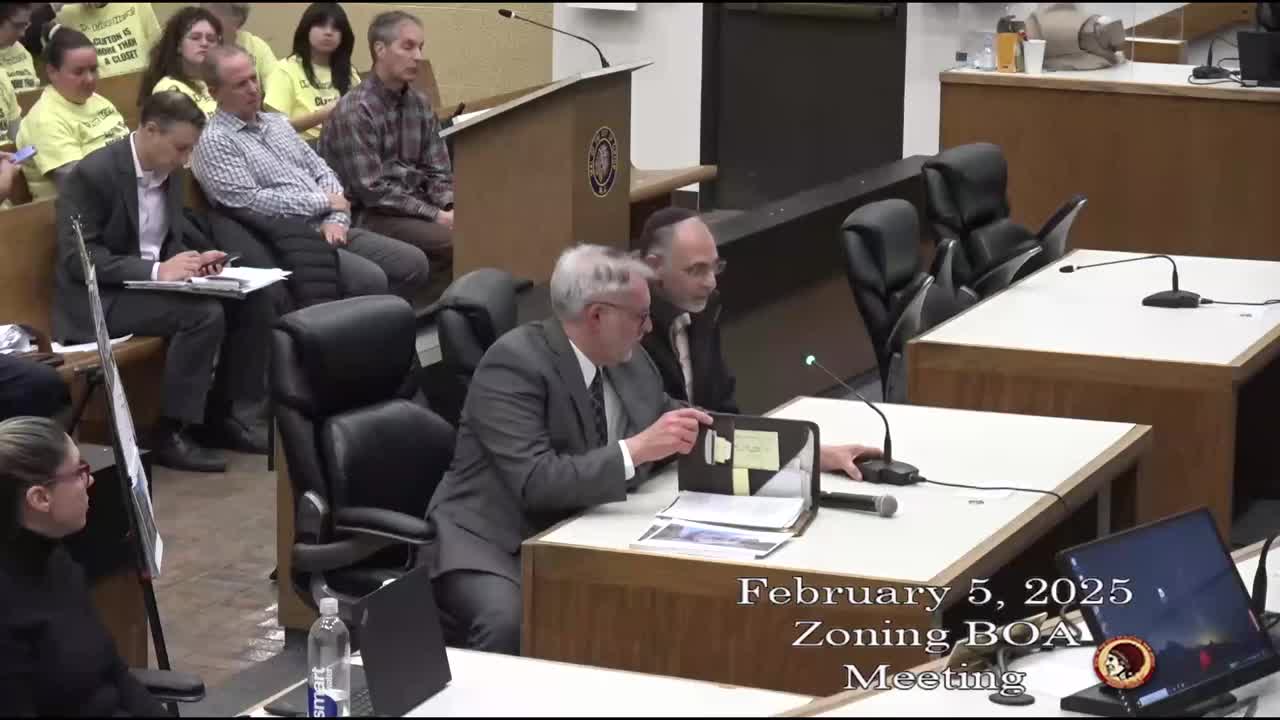
Applicant Moshe Irushalmi presented through architect and planner William J. Martin, who described a pergola with no roof or conditioned space, supported by posts set inside the existing deck railing. Martin told the board the pergola’s top perimeter is 11 feet 6 inches above grade and 10 feet 6 inches above the deck; he said the pergola does not change lot coverage or extend closer to property lines. He characterized the feature as similar to a fixed sun shade and argued it did not create a substantially detrimental effect to neighbors.
During site inspection, several board members described the pergola as visually substantial from ground level but noted that a four-foot retaining wall and landscaping on the property to the rear reduce the structure’s apparent height from neighboring yards. Commissioner wording underscored that relief is granted on the merits of this application; as Chairman Zucchino put it, “every application’s on its own merit.”
Commissioner Eiseman moved to approve; Commissioner Braid seconded. The motion carried on roll call with all members present voting yes. The board’s decision recited findings that the pergola is not an enclosed or conditioned space, does not alter lot coverage and that the topography and wall mitigate impacts on the neighbor to the rear.
Why it matters: The decision lets the homeowner keep an installed pergola that zoning staff had cited for rear-yard encroachment. The board noted the structure’s non-enclosed character and the topographic buffer when weighing the negative criteria of a c-2 variance.
Additional notes: Martin said the homeowner believed a permit was not required because the structure lacked a roof; he accepted responsibility for having inspected the property. The board measured and discussed the pergola’s vertical dimensions during the hearing and cited the neighbor-protecting effect of the retaining wall and fence.
Outcome: The application was approved; no additional permits or conditions beyond standard building-permit review were recorded in the minutes.