Get Full Government Meeting Transcripts, Videos, & Alerts Forever!
Get email alerts on the Land Use Development topic
No spam. Unsubscribe anytime.
Council approves Riverbend Commons rezoning and preliminary plat, including proposed sportsplex and indoor event space
Summary
Council rezoned 14‑acre site to mixed‑use DA and approved the Riverbend Commons preliminary plat, clearing the way for a mixed retail/office/sportsplex and community event complex; council approved a 45‑foot height exception for the sportsplex along with conditions limiting events, requiring landscape buffers and parking adjustments.
EAGLE, Idaho — The Eagle City Council on Feb. 11 unanimously approved a rezone and preliminary plat for Riverbend Commons, a proposed mixed‑use development at the southeast side of Highway 44 that would include retail, office flex buildings, a quick‑serve drive‑through, indoor sportsplex facilities and indoor community event space.
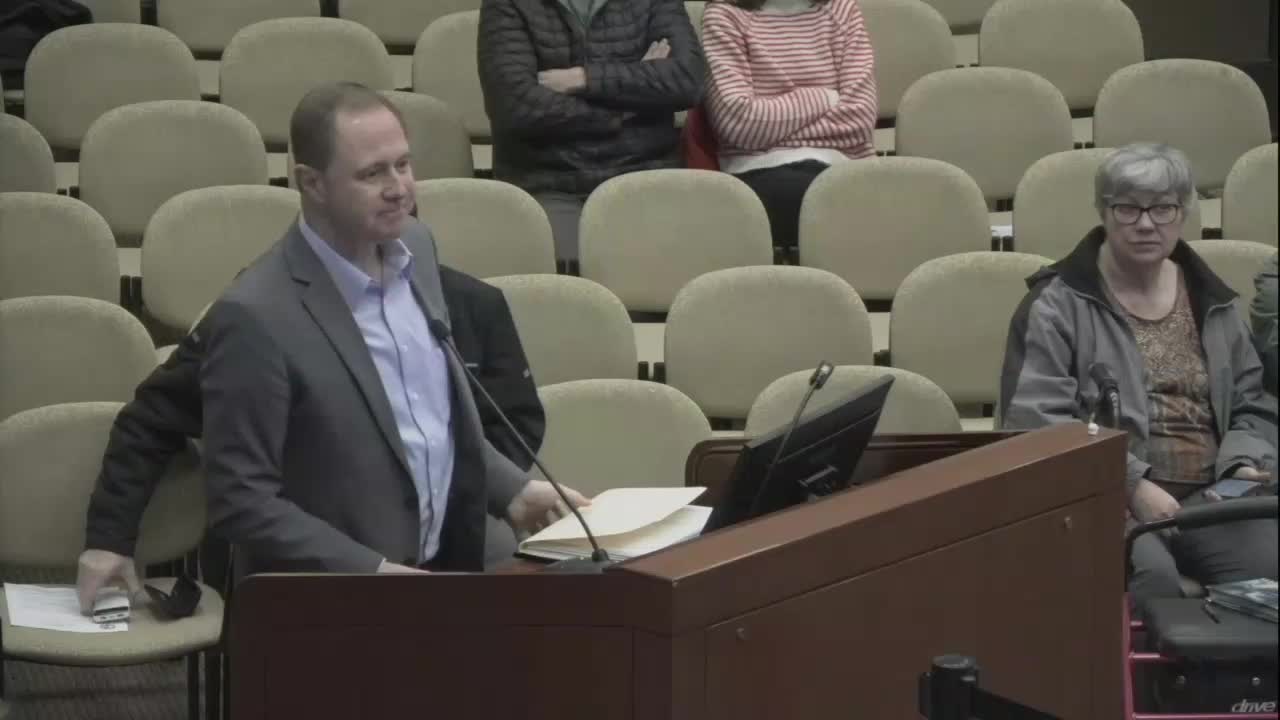
Applicant David Jorgensen told council the 14‑acre project is designed as a legacy commercial node with 23 lots (21 buildable) and two common lots. The development agreement submitted with the application includes three concept options for the sportsplex area — either one large indoor sports building or two smaller buildings — and design standards intended to screen the larger structures from State Highway 44 and nearby residences.
“Based on the demand for sportsplex facilities in the area, that is the driver,” Jorgensen said in his presentation. “We request your approval tonight.”
Why it matters: The project proposes a roughly 100,000+ square‑foot indoor sports and recreation facility in one concept, combined with retail and office that would add local year‑round recreational capacity (including tennis and pickleball) and commercial space in the Ballantyne planning area. Council action includes a requested height exception for the sportsplex and conditions limiting event operations.
Council action and key approvals - Rezone: Council approved rezoning the property from Agricultural‑Residential and existing mixed‑use DA to a single Mixed‑Use DA covering the whole site, subject to the development agreement and conditions recommended by staff and Planning & Zoning. - Preliminary plat: Council approved the preliminary plat (PP‑2024‑02) that lays out 23 lots and two common lots and establishes roadway and utility plans. - Height exception: Council granted a 45‑foot maximum height for the sportsplex building (requested to accommodate indoor tennis courts and other indoor sports), but required additional landscape buffering and setbacks to screen the building from adjacent homes.
Conditions and design controls The development agreement and council conditions include: - Screening and setbacks: enhanced evergreen screening along the western property line and robust setbacks so the sportsplex buildings are set back between roughly 100–275 feet from adjoining residential lots and the highway where possible. - Events and hours: indoor community event facilities will be limited to indoor uses; large events (151–350 participants) limited to no more than 104 large events per calendar year and limited hours on weekdays and weekends; smaller events (≤150) may occur more often but must meet daytime parking and circulation requirements. - Parking: applicant requested and council accepted a 15% reduction in required parking based on an analysis showing mixed‑use timing (daytime office vs. evening events) reduces simultaneous demand. Staff required parking and circulation plans with future building permits. - Architectural standards: concept elevations and materials were incorporated into the DA; the sportsplex and other buildings must meet the approved architectural palette and landscaping.
Public testimony and community concerns Residents and stakeholders — including Eagle High School tennis coaches and parents — voiced strong support for an indoor tennis facility as part of the sportsplex, citing lost indoor court capacity after a prior facility closed. At least one nearby homeowner association representative requested additional traffic mitigation and asked that access points be sited to minimize conflicts with existing neighborhood entrances. The applicant and staff said ACHD and ITD reviewed traffic and recommended access controls (right‑in/right‑out for certain points) and that internal roads would align with the city’s collector system.
Council discussion Council members emphasized the need to balance facility height and scale with buffering and viewshed protection along the State Highway 44 scenic corridor. Several councilors praised the development for providing year‑round recreational space and for the setback and screening provisions that staff negotiated.
Vote Council moved to approve the rezone, development agreement and preliminary plat with staff‑recommended conditions; the motion carried unanimously.
Ending: The development now proceeds to final plat and site plan/design review steps required by the city; future building permits for individual buildings (including the sportsplex and any drive‑through) will require additional review and, where necessary, conditional uses and circulation/stacking plans.