Get Full Government Meeting Transcripts, Videos, & Alerts Forever!
Get email alerts on the Arbor South Development topic
No spam. Unsubscribe anytime.
Planning commission delays decision on 23.5‑acre Arbor South site plan after 20‑minute presentation
Summary
Developers and city staff presented Arbor South, a proposed 23.5‑acre mixed‑use district at State Street and Eisenhower that would add hundreds of housing units, ground‑floor commercial space and multiple parking structures. The Planning Commission voted to postpone action to June 17 so staff can complete technical reviews and the applicant can respond to unresolved issues.
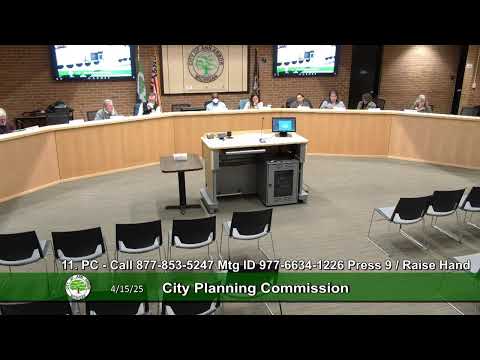
Developers and city staff outlined plans Thursday for Arbor South, a multi‑phase, mixed‑use redevelopment of roughly 23.5 acres at the northwest corner of South State Street and East Eisenhower, then the Ann Arbor Planning Commission voted to postpone formal action to its June 17 meeting to allow staff reviews to finish and the applicant to respond to outstanding items.
The project, presented by Jeff Hauptman of Oxford Companies and a development team that includes Crawford Hoyne and design firm Lored X Sargent, would replace most existing surface parking and several low‑rise structures with new residential buildings, ground‑floor commercial space, three multi‑story parking structures and a central plaza/park. Staff described the site as zoned TC1 (Transit Corridor District) and said the proposal is being reviewed in five construction phases. Planner Plano DeLeo told the commission the site plan covers 23.5 acres and that some department reviews remain incomplete, prompting staff’s recommendation to postpone.
The applicant described a dense, transit‑oriented scheme. Jeff Hauptman said the team is proposing “housing where there isn’t any,” a mix of affordable and market‑rate units, tens of thousands of square feet of ground‑floor commercial space and a central park that could be expanded for events. Architect Matt Cherry said the team’s guiding idea is to break the existing superblock into walkable, pedestrian‑scale blocks with ground‑floor activity and to prioritize sidewalks, bike lanes and transit connections. Anna Anderson, on the project team, emphasized the designers’ intent to make the main plaza feel like a “living room” for the new neighborhood. Civil engineer Ted Hirsch described plans to reuse and improve the site’s existing utilities and to add underground stormwater systems and bio‑retention cells.
Many commissioners and several members of the public focused the discussion on parking, transit access and housing affordability. The development narrative and the staff report differ slightly on some quantity estimates: DeLeo’s staff summary described a multi‑phase plan that at one point cites roughly 840 residential units, about 230 affordable units and about 2,500 parking spaces for the full build‑out; the development team later described the neighborhood as more than 1,000 multifamily units with “over 200” affordable units and roughly 2,600 total parking spaces when counting existing and proposed supply. Jeff Hauptman told commissioners the team aimed for parking efficiencies via shared parking between offices (daytime) and residences/retail (evening) and that the proposed decks represent a net increase of about 1,100 spaces above the site’s current supply. Ken Garber, a speaker from the public, urged the commission to reduce one of the proposed parking decks and convert the space to green space if possible.
Commissioners also pressed the team on electrification and building systems. The developer said the multifamily buildings would be all‑electric for heating and cooling, while some ground‑floor restaurants and the for‑sale condos may rely on gas for cooking; the team said emergency generator capacity is currently expected to be gas‑fired. Earlier in the presentation, the team said the project will pursue LEED certification and include enhanced thermal envelopes and energy‑efficient appliances. Transit and pedestrian connections were another focus: the applicant proposed enhanced bus stops (called “super stops” in the presentation) and new bikeway links; commissioners and members of the public pressed for safer crossings of State Street and Eisenhower and for design measures that would make the internal streets pedestrian‑oriented (examples discussed included raised crossings, retractable bollards for event closures and limiting through traffic).
City staff noted the project is the subject of a recent city council resolution committing the city to participate in financing the three parking structures by issuing bonds and to own and operate those decks; Planner DeLeo said those council actions may affect later plan revisions. DeLeo also listed outstanding technical reviews from the fire department, urban forestry/landscape plan, public works (solid waste), and engineering/transportation engineering as reasons staff recommended postponement. The commission voted to postpone consideration to its June 17, 2025 regular meeting to allow those reviews and any refinements to the application.
Votes and next steps: The Planning Commission’s motion to postpone was made by Commissioner Hammerschmidt and seconded by Council Member Disch; the commission approved the postponement by voice vote. Staff recommended the postponement date to allow outstanding departmental reviews to be completed and to give the applicant time to respond to comments; staff also noted that postponement without a date would require re‑advertising the public hearing. The petitioner accepted the June 17 date.
The commission’s early review allowed commissioners to identify follow‑up items for staff and the applicant—most prominently: refined parking demand analysis (including observed use of the existing surface lots), clarified phasing for the parking decks, documentation of electrification (which buildings/systems will be electric versus gas), finalized stormwater/infiltration detail, and a clearer transit/stop plan in coordination with AAATA (the regional transit authority). The applicant said the first construction phase would include an affordable multifamily building and committed to further coordination with city staff on pedestrian crossings and bus stop improvements.
The commission will revisit the site plan on June 17; staff and the applicant will return with updated materials addressing the outstanding technical reviews and the design and implementation items raised during Thursday’s presentation.