Get Full Government Meeting Transcripts, Videos, & Alerts Forever!
Get email alerts on the Land Use Site Plan topic
No spam. Unsubscribe anytime.
Commission conditionally approves preliminary plan for Garden Park Estates site condominium after resident objections about narrow streets and traffic
Summary
The Kentwood City Commission conditionally approved the preliminary site plan for Garden Park Estates, an 11‑unit site condominium proposed at 5606 Jefferson Avenue and 5615 Madison Avenue, after residents raised concerns about narrow streets, parking and traffic.
The Kentwood City Commission on March 24 conditionally approved the preliminary site condominium plan for Garden Park Estates, an 11‑unit development proposed on roughly 3.23 acres at 5606 Jefferson Avenue and 5615 Madison Avenue, adjacent to Garden Park.
Planning staff described the proposal as 11 units on three combined parcels with an overall density of about 3.4 units per acre, within the city's master plan recommendation for low‑density residential (under 4 units per acre). The recommendation from the Planning Commission was for conditional approval of the preliminary site plan dated Feb. 8, 2025, with conditions 1–8 and basis points 1–8 as described in the staff report.
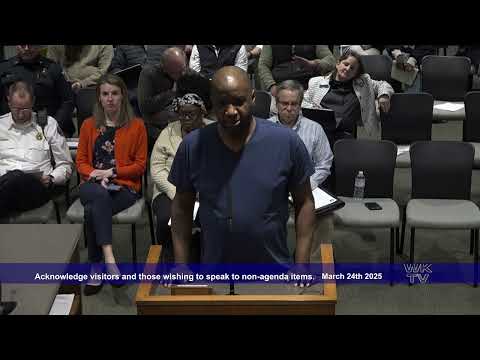
Several nearby residents testified during the public hearing and urged the commission to deny or delay approval. Diana Fleer, who lives at 5670 Jefferson SE, said the area is already crowded and narrow and that additional units would worsen summer noise and traffic. "It's very crowded and noisy there ... I don't think they ought to put in those condos there because it's just too much," Fleer said. Mick Street resident Bob Van Volkenberg also warned the commission that the nearby park attracts users and that the street is frequently used by motorists who ignore the stop sign.
Project representatives said all units will include two‑car garages and will follow the city's recently adopted architectural standards, with preliminary floor area on the main floor estimated at about 1,100–1,200 square feet and total finished sizes potentially higher when basements are included. Jake Melton, the project's engineer, said the developer is targeting the lower end of the market for new homes but did not assert a final list price. The developer said the units are intended to be owner‑occupied rather than rental.
Commissioners and staff discussed traffic and the narrow geometry of 50 Sixth Street, which residents said is substandard and leaves little room for two vehicles to pass when cars park at the curb. Planning staff said the development's size does not trigger a formal traffic impact study under city thresholds—the rule of thumb cited is about 10 average daily vehicle trips per single‑family home, or roughly 110 trips for the 11‑lot development—and that engineering review of the access location remains required as a condition of final approval. Staff also said the applicant is pursuing acquisition of a 0.3‑acre portion of the 50 Sixth Street right‑of‑way; any transfer would require a separate City Commission resolution before final site plan approval.
After extended discussion and a short attempt to table the item (a motion to table was withdrawn), commissioners moved to conditionally approve the preliminary plan as recommended by the Planning Commission. Commissioners added that staff should provide mailed notice to property owners within 300 feet before the matter returns to the City Commission for final approval and confirmed the development will be a private site condominium with an HOA responsible for maintenance of private drives and common areas.
The commission's conditional approval does not grant final site‑condominium approval; the final plan and engineering comments must be addressed and returned to the City Commission for final action.