Get Full Government Meeting Transcripts, Videos, & Alerts Forever!
Get email alerts on the Subdivision Development topic
No spam. Unsubscribe anytime.
Commission approves Shaw Century Farms preliminary plat and site plan for 62 townhomes
Summary
The commission granted preliminary plat approval and site-plan approval for Shaw Century Farms, a 62-unit townhome development governed by a development agreement that included park funding and setback adjustments.
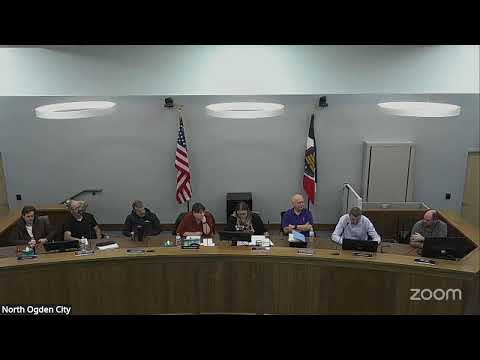
The North Ogden City Planning Commission on Feb. 11 approved both the preliminary plat and the site plan for Shaw Century Farms, a planned development of 62 townhome lots near 300 East Pleasant View Drive. Staff recommended approval subject to the technical review committee (TRC) memo, the city engineer’s comments and conditions in the staff report.
Ryan Dunn, the presenter for the subdivision and site-plan items, said the project conforms to the previously approved development agreement that established modified setbacks, shared open space and land for an adjacent city park. The development agreement was described at the hearing as having included a significant city-directed contribution from the developer toward park improvements and a deed-restriction provision that will require a portion of units to be owner occupied for a period (the applicant and staff referenced an owner-occupancy provision and financial contribution as negotiated terms).
During the preliminary-plat discussion commissioners asked staff to ensure that the plat clearly identify private versus public roads; staff and the applicant confirmed a plat note was to be added and that the label would be finalized between preliminary and final plat submittal. The TRC and staff reports also required locations for two missing streetlight poles and other standard engineering conditions.
A motion to grant preliminary plat approval carried with one commissioner recording a no vote; the commission’s motion included conditions from the engineer’s report, the TRC memo and the staff report and required identification of private vs. public roads on the recorded plat.
The accompanying site plan received separate approval later in the meeting; commissioners recorded unanimous support for site-plan approval, subject to the preliminary-plat conditions and staff report items. The applicant said a local custom-home builder will construct the units and that building elevations will use neutral, earth-tone colors and complementary materials consistent with city design expectations.
The commission’s approvals move the project to final plat and building-permit review, where engineering details, photometrics for street lighting and final site and utility plans will be verified before construction permits are issued.