Get Full Government Meeting Transcripts, Videos, & Alerts Forever!
Get email alerts on the Zone Text Amendment topic
No spam. Unsubscribe anytime.
Planning commission reviews wide-ranging Title 11 cleanup; staff to post public hearing March 19
Summary
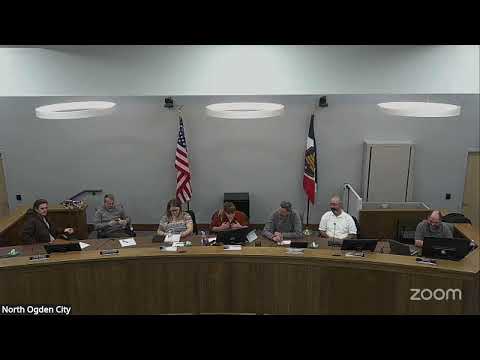
North Ogden City staff on March 5 presented a proposed zone text amendment to correct references and clarify multiple sections of the city’s Title 11 land-use code; commissioners discussed ADUs, chickens, signage, building-height measurement and parks-dedication language.
North Ogden City staff on March 5 walked the Planning Commission through a proposed zone text amendment (2025-02) that would correct references and clarify multiple sections of the city’s land-use code, Title 11. Staff described the package as a mix of straightforward administrative fixes and several substantive items that warrant separate public discussion.
Scott Hess, Community and Economic Development Director, told the commission the proposed package contains roughly 36 items and that staff intends to separate clearly administrative corrections from topics that require more public input. “For tonight, we're looking at this simply as a work session,” Hess said. He told commissioners staff planned to post a public hearing on Friday that would allow the matter to appear on the March 19 meeting agenda, and that some items could be extracted for standalone hearings.
Commissioners and staff discussed a range of specific issues included in the packet. Key points of staff presentation and commission discussion included:
Building-height measurement: Staff said drawings and definitions for building-height measurement are inconsistent, especially on steep lots. Scott Hess said the city’s practice has often been to measure height using the threshold elevation at the front door and the top back of curb as the reference point. Staff proposed updating drawings and text to match long-standing administrative practice and to clarify how to measure on uphill or downhill lots.
Accessory dwelling units (ADUs): Commissioners and staff discussed state law and local code. Hess said state statute permits attached ADUs (basement, attached, over-garage units) in single-family homes across zones, limiting local restriction. North Ogden’s code currently lists zones where detached ADUs are allowed and excludes multifamily structures; staff proposed reviewing those references and considering whether detached ADUs should be permitted more broadly. Staff noted the city’s current detached-ADU minimum lot size is 20,000 square feet and that several council/administration choices could change that threshold.
Animal and fowl (chickens): The commission examined a section with conflicting setback and permit language. Staff said the code currently references a $5 permit for chicken keeping that the city never consistently implemented and includes inconsistent setback numbers (25 feet, 50 feet, 75 feet in different places). Staff recommended removing the separate chicken permit and treating coops as accessory buildings under accessory structure rules, and to reassess allowed flock sizes by lot size. Commissioners noted the topic often draws strong public interest and suggested separate public notice and dedicated hearings for any change.
Signage and off-premise signs: Staff and commissioners discussed long-running problems in the city’s sign code, including inconsistent references and complex administration for multi-tenant or off-premise signs. Staff flagged a likely immediate case at the Barker Depot site (the corner where America First Credit Union will build) where developers are seeking a single, visible multi-tenant sign; staff said the strict reading of current code could classify that sign as off-premise and therefore disallowed. Commissioners discussed options including site-plan approval conditions for large multi-tenant signs or a targeted text amendment.
Parking access and curb/driveway standards: The commission flagged inconsistent references to driveway and access spacing. Residential curb approach standards generally use a 5-foot buffer from the property line; a 10-foot requirement in another section was called problematic for shared access drives and multi-parcel commercial access arrangements. Staff proposed removing the 10-foot rule in favor of engineering standards currently used for residential curb approaches.
Parks dedication and development agreements: Staff asked whether planning commission or city council should have explicit final approval language for dedicated park land shown on plats. The packet contained a legacy paragraph that required council approval for land to be reserved for park dedication; staff recommended striking that language so the planning commission retains land-use authority and administration for subdivision plats, rather than routing final approval of the dedication step to council in every case.
Other items: staff identified additional issues to be cleaned up or discussed later, including Roylance Farms PUD references, a Century Farm Zone to be considered for elimination or retooling, inconsistent permitted-uses lists for zones (for example, public schools vs. public buildings across zones), a discrepancy in commercial landscape vegetative-cover (10% staff practice vs. 20% in one code section), swimming-pool proximity language (current 35-foot rule), and stray references to a not-yet-adopted sensitive-lands ordinance.
Next steps: Staff said it will post the public hearing notice on Friday to meet the 10-day notice requirement for the March 19 meeting and will extract substantive topics (animal and fowl, swimming pools, signage, ADUs) for separate, focused public hearings where appropriate. Hess asked commissioners to provide additional written feedback if they wished after tonight’s work session.
No formal planning commission vote on the text-change package was taken during the work session; staff characterized the meeting as a consultative step prior to formal hearings and ordinance drafting.