Get Full Government Meeting Transcripts, Videos, & Alerts Forever!
Get email alerts on the Land Use Code Amendment topic
No spam. Unsubscribe anytime.
North Ogden planning commissioners recommend Title 11 cleanup but hold parking standards for further review
Summary
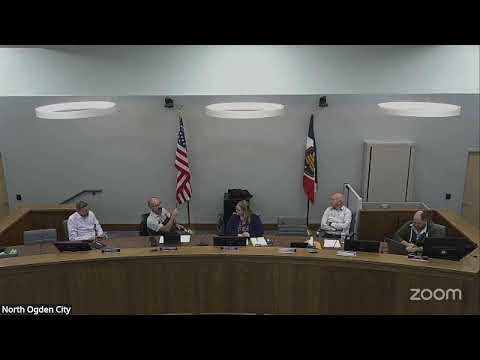
The Planning Commission voted 5-0 on April 2 to recommend City Council adopt broad amendments to North Ogden’s Title 11 land-use code while excluding section 11-19-3 (parking, loading and access) for additional consideration and directing staff to reference public works standards for parking dimensions.
On April 2, 2025, the North Ogden City Planning Commission voted 5-0 to recommend that City Council adopt a broad set of amendments to Title 11 of the North Ogden municipal code, but asked that one subsection addressing parking, loading and access (11-19-3) be pulled from the package for further review and refinement.
The proposal, presented by Community and Economic Development Director Scott Hess, would clean up references across Title 11, add or clarify a number of definitions (including an engineered drawing for uphill and downhill lots in 11-7), and align or correct standards that have drifted over time. “This code amendment as recommended right now doesn’t eliminate Century Farm zone altogether, but that’s one that we need to go in and we need to pull out,” Hess said during the public hearing.
The draft ordinance contains about 35 line-item changes that staff grouped by scale. Large technical edits flagged in blue would be split into separate, publicly noticed items; editorial and minor clarifications are shown as strikeouts and insertions in the working document. Hess told commissioners his office and the city engineer had reviewed the draft and identified several places where Title 11 no longer aligned with public works standards.
A key contested area is the parking, loading and access section (11-19 and specifically 11-19-3). Staff said the code currently includes numeric standards for drive‑aisle and curb‑cut widths that conflict with the city’s public works standards. Examples discussed include drive‑aisle widths (code text that references a 20‑foot minimum and 25‑foot maximum, and one‑way aisles listed at 12–15 feet) and residential curb‑cut limits (36 feet) versus a proposed total maximum of 50 feet when accessory drives are included. Hess outlined two options for commissioners to recommend: (1) remove numeric dimensions from Title 11 and reference the city’s public works standards, or (2) update Title 11 to match today’s public works numbers and remember to update both documents if standards change.
Hess warned that moving detailed numeric standards into public works standards can shorten public-notice processes. “Title 11 is in the land use code, which is regulated by the state Municipal Land Use Development Management Act (LODMA). … It kind of eliminates a public transparency portion when you start to, like, pare down your land use code and put more stuff over in public works standards,” he said, explaining the tradeoff between duplication and the public hearing protections tied to Title 11.
Other substantive changes described in the draft ordinance include: - A recommendation to reduce commercial landscaping from a 20% requirement to 10%, reflecting the city’s longstanding practice on recent site plans; staff said modern commercial redevelopment has typically used 10% landscaping. - A request that parks/reserved open space dedication language (11-26-12) remain explicit that proposed park land be accepted by the city council, noting the city typically formalizes acceptance through a development agreement and final acceptance is tied to warranty/acceptance of improvements. - Clarifications to cross‑references and a plan to add a drawing to 11-7 defining top-of-curb for height calculations on hillside lots.
Councilman Pulver, who spoke during the public hearing, said he had previously sent a set of Chapter 11 corrections to staff and asked that those earlier comments be reconciled with the current working document. Hess acknowledged the request and said staff would “scrub” the prior list against the working document and ensure any missed items are publicly noticed.
After discussion, Commissioner Green moved that the Planning Commission recommend City Council adopt the Title 11 changes as presented, with two exceptions: exclude 11-19-3 from the package sent to council for further review, and in section 11-19 (parking, loading and access) remove numeric dimensions and reference the public works standards instead. The motion was seconded and passed unanimously, with Commissioners Webb, Watson, Gardner, Neighbour and Green voting yes. Commissioners Nancarrow and Bailey were excused.
The commission opened and closed a formal public hearing on the amendment before voting; no members of the public provided oral testimony during the hearing other than Councilman Pulver’s comments. Staff said the ordinance will be revised to reflect the commission’s recommendation and forwarded to City Council for their legislative consideration.
Planning staff also used the meeting to provide the commission its required training on housing topics (missing‑middle housing, form‑based codes and impact fees), but no formal action on those training materials was taken.