Get Full Government Meeting Transcripts, Videos, & Alerts Forever!
Get email alerts on the Zoning Annexation topic
No spam. Unsubscribe anytime.
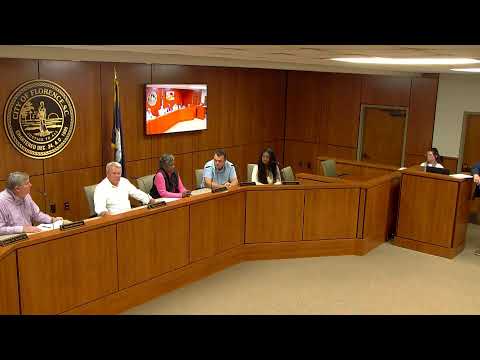
Planning commission approves annexation and rezoning for townhouses at Descana Drive and West Palmetto Street
Summary
At its April meeting the Florence City Planning Commission voted to approve a developer’s request to subdivide roughly 1.3 acres at Descana Drive and West Palmetto Street, annex that parcel into the city and zone it NC 6.3 for a townhouse project after debate over density and buffers.
The Florence City Planning Commission on an April evening approved a request to subdivide and annex slightly more than 1 acre at the corner of Descana Drive and West Palmetto Street and to zone the parcel NC 6.3 to allow construction of townhouses.
Commissioners voted to approve the developer’s application by a show of hands; the chair recorded four votes in favor and two opposed. The chair of the meeting recused themself from this item because of a disclosed company involvement; Dr. Lawhorn served as acting chair for the item.
Staff told the commission the proposal would split off the northern roughly 1.3-acre portion of a larger shopping-center lot, annex it to Florence City, and zone it NC 6.3 consistent with the city’s future land-use map. Staff said the current county status leaves the parcel unzoned and, as a result, potentially subject to higher-density uses under county rules.
Resident Ken Wenzel, speaking against the rezoning on behalf of a neighborhood association, said his community of about 77 homes had collected 61 objection letters so far and worried the project would not match nearby housing values and scale. “Our community consists of approximately 77 homes… We have 61 of them signed by individuals within our community opposing this project,” Wenzel said.
Developer Louie Hopkins, who spoke in favor, said he had discussed single-family alternatives with neighborhood representatives but believes townhouses are an appropriate buffer between commercial uses and nearby houses. “Nobody really wants to live right beside a strip mall… I think the town homes are a good buffer between commercial and residential,” Hopkins said. He told the commission that, under county rules as currently applied to the parcel, higher-density options such as apartments would be possible and that the city rezoning would be more restrictive.
Commission discussion reiterated that annexation and city zoning would allow the municipality to impose tighter buffer and density controls than the parcel’s present county status. One commissioner said the proposed townhouse layout would be capped at 26 units, a maximum figure cited during discussion.
The motion to approve was made and seconded; the commission carried the motion by hand vote (four in favor, two opposed). The staff presentation noted recordation of the parcel’s conveyance history related to Villa Toscana phases and said the homeowners’ association would be responsible for common-area maintenance along the roadway right of way.
The commission’s approval was specifically of the planning application before the commission; additional administrative or legislative steps required by city code for annexation or building permits were not specified during the discussion.