Get Full Government Meeting Transcripts, Videos, & Alerts Forever!
Get email alerts on the School Construction topic
No spam. Unsubscribe anytime.
Board reviews revised school design emphasizing central innovation center; construction manager outlines Phase 1 bids and GMP timeline
Summary
Architects and the district’s construction team presented a revised, consolidated design for the new school and described a near-term construction timeline that begins with a Phase 1 demolition and abatement package.
Architects and the district’s construction team presented a revised, consolidated design for the new school and described a near-term construction timeline that begins with a Phase 1 demolition and abatement package.
Designers said the consolidated plan reduces overall square footage from the earlier 185,000-square-foot concept to roughly 85,000 square feet while reintroducing several program elements — including additional classroom glazing, dedicated coaching/planning spaces and a centrally located innovation/media center intended as the school’s visual fulcrum.
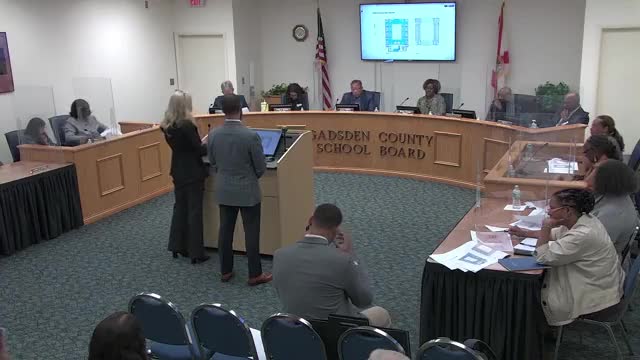
Ken (design team member) and Erica (design team member) walked board members through the floor plans and renderings. The team said they reorganized classroom adjacencies to isolate elementary, middle and exceptional student education (ESE) wings, to improve mechanical efficiency, and to reduce expensive retaining-wall construction on a sloped portion of the site. The design places the innovation center at the campus core with technology labs overlooking that space. The team said the consolidation allowed them to restore four teacher-coaching/planning spaces (two per floor) that an earlier reduced plan had cut back to two.
The design team and district staff discussed safety and security. Designers said some classrooms and common spaces will have exterior glazing; they referenced a state statute that requires a portion of classrooms to have windows. Board members raised visibility and security concerns about the innovation center’s glazing; the design team said they plan to use impact-rated glazing (similar to hurricane-impact glass) and to develop a separate, focused security strategy in small workshops. The team said some security elements would be discussed in closed session because they are not appropriate for public disclosure.
Architects described revisions to the gym: instead of new construction on both north and south sides, new construction will be concentrated on the south side to avoid constructing retaining walls and to reuse existing plumbing and mechanical chases where possible. The new construction area was described as about 5,400 square feet and will include locker rooms, a weight room, a dance studio and family restrooms. The team said the existing gym needs roof, floor, electrical, plumbing and mechanical upgrades.
Board member Mr. Frost raised a concern about post-game circulation, noting that visitors, home teams and community members exiting through the same doors could create safety or crowd-control issues. The design team said they would study alternative access points and discuss options in small workshops.
Accessibility: designers confirmed one elevator will be provided and said much of the basement will be devoted to service functions (mechanical, storage, telecom) so most users will not need to access the basement. The team said accessible entry accommodations were incorporated without requiring an elevator to the main level because of interior level changes.
Construction manager Andrew Wellman of Allstate Construction said the team is proceeding with a competitive bid process for Phase 1 (demolition and abatement) and site preparation. He said the subcontractor bid period is advertised to close in April and that the construction team will develop a guaranteed maximum price (GMP) for Phase 1 to present to the board in May. Wellman said the GMP for Phase 1 would need board approval before June 1 to meet the schedule for beginning Phase 1 work. Scott Watson of CSI attended as a subcontractor representative.
The board did not take a formal vote at this meeting. Designers said they will return with design-development documents, additional renderings and interior visuals in a future presentation. The construction team said demolition and abatement would begin after the board approves the Phase 1 GMP and the subcontractor contracting process is completed.