Get Full Government Meeting Transcripts, Videos, & Alerts Forever!
Get email alerts on the Youth Recreation Center topic
No spam. Unsubscribe anytime.
Organizers pitch indoor youth recreation center; council agrees to start rezoning process
Summary
Local volunteers presented plans for an 80-by-150 indoor youth recreation center, estimated at about $500,000 with $55,000 pledged and significant in‑kind donations; city staff agreed to begin rezoning a city-owned lot to allow the project to proceed.
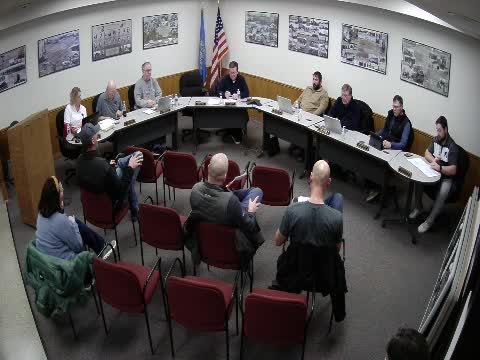
Organizers of a proposed youth recreation center outlined plans and early fundraising at a Flandreau City Council meeting, and city staff agreed to begin the rezoning steps needed to site the facility on city-owned land.
The project team described an 80-by-150-foot pole building with 18-foot sidewalls that would fit two batting cages across the width, with roughly half the floor as field turf and the other half as all‑sport court for basketball and fitness classes. Organizers said a turnkey buildout is currently estimated at about $500,000, with $55,000 in cash commitments and roughly $100,000–$110,000 in pledged in‑kind labor and materials from local contractors.
"I think the coolest thing about this is that we're starting to see it's kind of becoming a community wide effort," said Brett (presenter), who led the presentation and identified local volunteers and business partners helping with donations and construction. He described offers of donated dirt work, concrete labor and electrical work from local contractors and said those contributions could reduce hard costs to roughly $350,000.
Why it matters: presenters and council members said the facility would add year‑round indoor space for youth athletics and community events at a time when childcare and recreational options are limited locally. Organizers said the center could host practices, tournaments, fitness classes and community rentals, and they expect the facility to be a draw for young families.
Details and timeline - Size and features: 80-by-150 pole shed, 18-foot sidewalls; retractable batting cages; field turf on half the floor; multiuse sport court on the other half; space for community fitness and classes. Organizers said they expect to avoid free‑weight areas at first for safety. - Cost and funding: estimated turnkey cost about $500,000; $55,000 in committed cash; about $100,000–$110,000 in in‑kind donations already pledged. Organizers said additional fundraising and at least one significant grant would be needed to close the budget gap. - Timeline presented: organizers suggested starting concrete work late summer, placing poles in August–September, working on interior through November–December and aiming to have the facility usable in roughly a year if fundraising and permitting proceed on an accelerated track. The presenter said this timeline is ambitious and depends on fundraising and contractor availability. - Operations and amenities: heating and cooling sized to residential equipment (organizers said two residential HVAC units were quoted); two unisex bathrooms were suggested instead of separate men’s/women’s rooms to reduce cost; security cameras and a supervisory staffing plan would be needed for safe operation.
Site, parking and zoning Organizers reviewed several potential sites, including a lot adjacent to the Duncan Elevator, a Wendell lot near Edgeview, and land near the proposed or existing fire hall. They discussed shared parking that could be coordinated with the fire hall and noted access, lighting and pedestrian safety as priorities. Organizers asked whether the city would consider donating a parcel of city‑owned land to reduce upfront costs.
Corey (city staff) advised the presenters that the most flexible zoning for the uses discussed would be commercial zoning and cautioned that setbacks differ by zoning. "Commercial is 25 foot front, 20 rear, and 7 foot side," Corey said, and he explained that an industrial zoning designation would require larger setbacks. Corey said the city can begin a rezoning process that typically takes about 30 days and requires public notice and hearings.
City direction and next steps Council members and staff did not take a formal vote to approve the project or to transfer land. Multiple council members expressed support, and city staff agreed to begin the rezoning process for the city‑owned parcel(s) under discussion. Organizers asked for a timeframe for a council decision; presenters requested a substantive indication of site feasibility within roughly four to six weeks to support fundraising.
Quotes "I think the coolest thing about this is that we're starting to see it's kind of becoming a community wide effort," Brett (presenter) said, describing early cash and in‑kind pledges. "Commercial is 25 foot front, 20 rear, and 7 foot side," Corey (city staff) said, when explaining setback differences and the rezoning process.
Ending Organizers left the council with renderings and a request for the city to begin rezoning the preferred parcel. City staff said they would proceed with the rezoning steps and return with more specific site guidance and timing so the group can move into a formal fundraising phase.