Get Full Government Meeting Transcripts, Videos, & Alerts Forever!
Get email alerts on the Shoreline Restoration topic
No spam. Unsubscribe anytime.
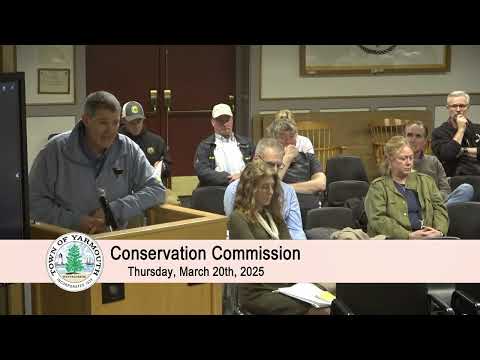
Commission approves Tedesco bulkhead, pier and dredge revisions after applicants push wall and add plant monitoring
Summary
After moving a proposed bulkhead and pier 4 feet landward and detailing a planting and three‑year monitoring plan, the commission approved the Tedesco family's Pockenocket Drive shoreline project with conditions and an abstention noted.
The Yarmouth Conservation Commission approved a revised shoreline plan for David and Kim Tedesco at 1702 Pockenocket Drive on March 20, voting to grant the continuance items with special conditions after the applicant's consultants moved a proposed wall and pier 4 feet landward.
Kieran Healy of BSC Group told the commission the project team had shifted the wall and the pier system four feet east (landward) and reduced the size of "dead men" anchors to keep structures on private property. Healy said the change increased the dredge area by 4 feet to keep the pier alignment consistent. He also presented a planting sketch on the plan that identified plants and quantities for required mitigation and said revised plans would be submitted.
Commission staff recommended plant-establishment monitoring as a special condition. Staff asked for photographic monitoring and suggested a three-year observation period; the applicant agreed to provide a revised plan and to accept a three-year monitoring condition. During the vote one commissioner abstained, noting that she had not been on the board at the earlier hearing; the motion carried with the remaining votes in favor.
The commission directed staff to receive the revised plan and to include monitoring and any plan modifications as special conditions in the issued order. The approval requires the applicant to provide the final planting list and monitoring protocol and to coordinate with staff for plan acceptance and inspection.