Get Full Government Meeting Transcripts, Videos, & Alerts Forever!
Get email alerts on the Historic Preservation Housing topic
No spam. Unsubscribe anytime.
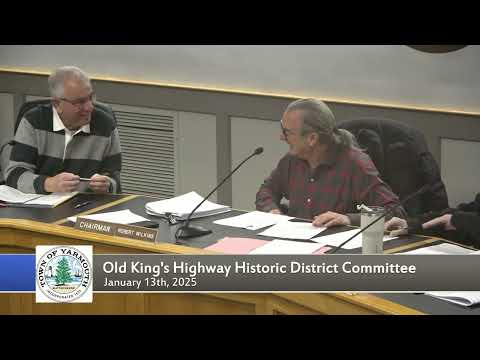
Old King’s Highway committee approves single‑family house at 147 Route 6A with exterior amendments
Summary
The Old King's Highway Committee granted a certificate of appropriateness for a new single‑family dwelling at 147 Route 6A on Jan. 13, approving multiple exterior changes including reducing the three front windows to two, squaring and lowering the gable window, and specifying materials and driveway type.
The Old King’s Highway Committee of the Town of Yarmouth on Jan. 13 approved a certificate of appropriateness for a new single‑family dwelling at 147 Route 6A, owned by Judith Sokolowski and represented by attorney Andrew L. Singer.
Committee members approved the application with specific amendments to the front elevation and exterior materials after a lengthy discussion with the applicant’s designer, Gary Barber, and several abutters. The committee motion to approve as amended passed by recorded voice vote.
The committee’s amendments require: the three proposed front windows be reduced to two and spaced evenly from the inside edges of the corner boards; the round gable window be replaced with a fixed 2‑by‑2 square, divided into four lights, and lowered by eight inches so its tops do not come too close to the rake; and the house front to be clapboard with bleached cedar shingles on other elevations. The roof material was specified as dark (black) asphalt/fiberglass roofing. The application notes the house footprint and basement bring the total to about 950 square feet, and the design includes two bathrooms.
On site‑planning and site impacts, the applicant said the proposed driveway will be approximately 12 feet wide and permeable (stone or shells). The septic will use chambered leaching fields located in the rear because front soils were reported unsuitable; the applicant said the design minimizes tree removal and that only trees required for the septic or construction will be cut. The owner said she intends to retain large trees where possible and will hire an arborist to mark and advise on any tree removals before work begins.
During public comment, abutters raised concerns about the stone wall along the front property line and the fate of stones on neighboring land; the applicant’s representative said stones on abutting properties would not be removed and that stones displaced for the driveway would be returned to the property and used to rebuild repaired sections of wall where possible. Neighbors also asked about construction parking and truck staging; the applicant said construction vehicles will be kept on site when practicable and that typical foundation work could require pumps and short‑term staging for concrete deliveries, estimated to last “three to four weeks” for the foundation phase.
The committee discussed window details and said it prefers true‑divided or simulated divided lights in an architectural grade window (examples discussed included Anderson 400 series or equivalent) rather than vinyl replacement windows. The committee requested exterior grill patterns that match the proposed divided‑light pattern and asked the applicant to submit any final window details if they differ from the drawings presented.
The committee’s approval included the spelled‑out amendments and a direction that the secretary write the changes into the decision record. No separate zoning approvals were granted by this committee; the applicant noted that separate approvals from the Board of Appeals and building department remain necessary.
The committee closed public comment and passed the motion to approve as amended.