Get Full Government Meeting Transcripts, Videos, & Alerts Forever!
Get email alerts on the Zoning topic
No spam. Unsubscribe anytime.
ZBA grants variance for single‑family house at 147 Route 6A, replacing 1975 mixed‑use variance
Summary
The board granted a new variance allowing a 1‑story, two‑bedroom house at 147 Route 6A, superseding a 1975 variance for a larger mixed‑use building; the decision includes expectations to preserve a stone wall, address two trees with an arborist and to record the new variance.
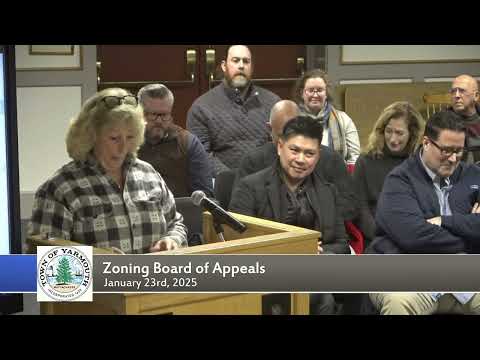
The Yarmouth Zoning Board of Appeals unanimously granted a new variance on Jan. 23 to allow construction of a one‑story, two‑bedroom house at 147 Route 6A in Yarmouth Port, replacing a 1975 variance that had authorized a larger mixed‑use building on the site.
Attorney Andrew Singer, representing the prospective buyer, told the board the 1975 variance (decision 13‑O‑5) authorized a mixed‑use building with a first‑floor shop, second‑floor residence and nine parking spaces. The 1975 decision did not include a lapse provision, and the building was never constructed. Singer said the current owner and buyer prefer a smaller residential building and that the new plan would be less intensive than the 1975 proposal.
Designer Gary Barber described the proposed one‑story home as roughly 2 bedrooms with 1½ baths, a basement access and a low building height (about 19.5 feet). The plan shows building coverage at about 5.2% and site coverage about 15.3% — well under current maximums. Barber said the septic and suitable soils are at the rear of the parcel and the pervious driveway and leach field therefore must be located toward the back of the lot.
Neighbors expressed concerns about parking for the adjacent commercial building and about two trees: an American elm near the western lot line with surface roots and a front tree that sustained storm damage. The applicant represented that the stone wall along the front (except where the driveway cuts) will be preserved and that an arborist will be engaged to assess and protect the trees; the project team said it will coordinate site work with the abutter where roots approach the driveway alignment.
Board members said the requested relief met variance criteria because the lot’s shape and history create a practical hardship. Members noted the new plan is less intense than the 1975 approval and that granting a residential use is compatible with the village center location. The board asked the applicant to submit a draft decision and to record a new variance that replaces the old decision; the applicant withdrew requests to amend the 1975 decision and to seek a separate special permit. The motion to grant the new variance passed unanimously.