Get Full Government Meeting Transcripts, Videos, & Alerts Forever!
Get email alerts on the Zoning topic
No spam. Unsubscribe anytime.
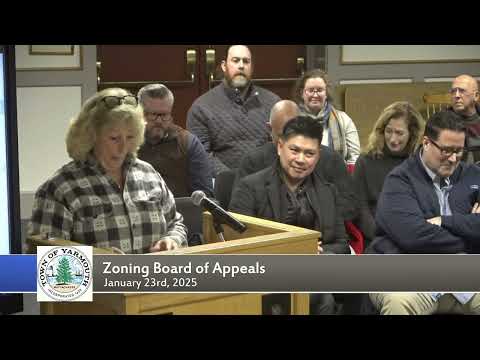
Yarmouth ZBA approves 8 one‑bedroom conversion at 811 Route 28 with conditions
Summary
The Yarmouth Zoning Board of Appeals on Jan. 23 approved a special permit allowing the conversion of 811 Route 28 in South Yarmouth into eight one‑bedroom apartments, permitting up to 16 parking spaces, relief for an existing overhead electrical service to remain to a pole on the site and limited buffering relief along the shared westerly drive.
The Yarmouth Zoning Board of Appeals on Jan. 23 approved a special permit allowing the conversion of 811 Route 28 in South Yarmouth into eight one‑bedroom apartments, permitting up to 16 parking spaces, relief for an existing overhead electrical service to remain to a pole on the site and limited buffering relief along the shared westerly drive. The vote was unanimous after the board attached conditions including a required landscaping plan and a one‑year post‑occupancy compliance review.
The permit replaces a prior zoning posture and allows three specific deviations requested by the petitioner: (1) exceed the zoning district’s parking maximum (the zone’s 1.5 spaces per unit would cap parking at 12 for eight units; the petition proposed 16), (2) allow the existing primary overhead electrical service to remain to the pole on the lot and transition underground there rather than fully relocating utilities under Route 28, and (3) provide relief from the standard 10‑foot side buffer along the shared driveway where an easement and garage access require a gap.
Attorney Paul Tardiff, representing the petitioner, told the board the existing pole sits roughly 36 feet from Route 28 and that installing conduits under Route 28 to avoid using that pole would cost about $60,000 for the trenches/conduits alone and more than $100,000 in total if the pole were not used. Tardiff said the project will provide a single curb cut shared between two properties, a 24‑foot travel lane, three parking spaces for the abutting property and added planting areas where feasible. Abutter Marie Karen, owner of 807 Route 28, spoke in support of the plan and said the existing garage on her lot will be used for storage of antique cars, not for towing or commercial vehicle storage.
Board members discussed conditions they wanted added. The board required an updated landscape plan showing the proposed plantings along the shared property line, and a representation that the garage on the neighboring lot will not be used for storage of towed/commercial vehicles; the board stated that any change to that use could trigger a review of the special permit. The board also required a one‑year compliance review after issuance of the certificate of occupancy.
The board record shows the matter was a continued petition from Oct. 24. The building commissioner provided a memo confirming that relief was appropriately sought as a special permit under the town’s zoning bylaw and design review provisions applicable to the Village Center/Commercial Overlay area. The applicant’s engineer (Brian Yurgation, BSC) and designer presented revised plans submitted the day of the meeting to clarify the curb cut, the 90‑foot distance from the road to the proposed parking area and the location of preserved vegetation.
Motion language approved by the board authorized the special permit as requested for: allowing up to 16 parking spaces (exceeding the 12‑space maximum at 1.5 spaces per unit), permitting the existing overhead electrical service to remain to the pole on the lot and transition underground there, and granting relief from the 10‑foot buffer on the westerly side, subject to the conditions noted above. Jay moved the motion; John seconded. The motion carried unanimously.
What’s next: the petitioner will supply the updated landscape plan (including plantings on the abutting property where feasible) for the board’s file; the board will review compliance one year after certificate of occupancy. The applicant also withdrew an additional multifamily relief request without prejudice at the meeting.