Get Full Government Meeting Transcripts, Videos, & Alerts Forever!
Get email alerts on the Housing Redevelopment Yarmouth topic
No spam. Unsubscribe anytime.
Yarmouth housing committee narrows 26 ideas into themed options, sets homework and next steps
Summary
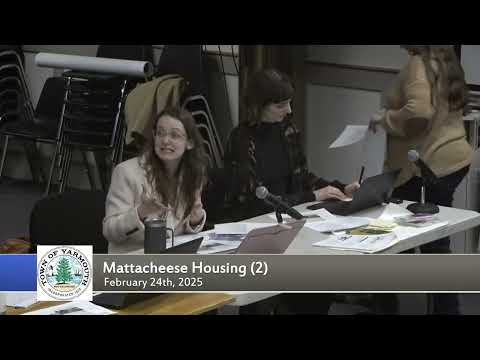
The Town of Yarmouth Community Housing Committee on Feb. 24 grouped 26 public ideas for redeveloping a roughly 70‑acre municipal parcel into a shorter list of themes — and set homework for staff and committee members before a final meeting in March.
The Town of Yarmouth Community Housing Committee on Feb. 24 grouped 26 public ideas for redeveloping a roughly 70-acre municipal parcel into a shorter list of themes — and set homework for staff and committee members before a final meeting in March.
Consultants presented a consolidated set of candidate approaches that the committee and the Affordable Housing Trust could use to craft three alternatives (and later a single recommended scenario) for the larger MUC (multi-use committee) process. The discussion emphasized housing variety, veterans-supportive options, senior-friendly units, partial reuse of the existing school building and protection of undisturbed land, while repeatedly flagging wastewater infrastructure as a critical constraint.
Why it matters: the parcel is one of the town’s larger developable sites and could accommodate multiple housing types, community uses and recreation. Choices now will shape applications for state infrastructure and housing grants, possible partnerships with the Yarmouth Housing Authority and the terms of future requests for proposals (RFPs).
Consultants said they started by consolidating overlapping ideas from the first “MUC 1” meeting so the group could arrive at three candidate concepts for the next round. The consultant emphasized mixed building types and mixed incomes as one broad approach and showed out‑of‑town examples, including a 78‑unit project on about 5.5 acres and a 65‑unit project on 1.8 acres, to illustrate how different densities and building heights can meet varied needs.
Bill Scott, assistant town administrator, briefed the committee on the feasibility study for reusing the existing school building. “They had a price tag above $41,000,000 to bring it back up to a state that met all the codes,” Scott said, noting that converting the building for residential use would require installing separate per‑unit utilities and heating systems and therefore would add cost and complexity.
Drew Krause, a member of the Yarmouth Housing Authority, said the authority will issue an RFP for a separate Forest Road parcel in coming weeks. “It’s gonna go out next week,” Krause said; he later told the group the typical response window on the authority’s RFPs will be roughly six to eight weeks. Krause described a Forest Road proposal framework that envisaged about 49–50 units (roughly 90 bedrooms) targeted to lower‑income households, but he also said a lack of neighborhood support for that site factored into discussions about whether some housing might instead be sited on the larger municipal parcel under discussion.
Committee members repeatedly pressed that sewer and wastewater capacity — not just site design — will govern how much housing can be built and where. Several members told the group that wells and well fields near the corridor mean any plan must prioritize water‑resource protections and appropriate wastewater solutions.
Ideas that drew repeated mention: - Housing variety: mixed building types and mixed incomes (ownership, townhouses, rental apartments, market‑rate units blended with subsidized units). - Veterans options: both supportive housing (partnering with organizations such as Soldier On) and veteran preference in lotteries were discussed as distinct alternatives. - Reuse of the existing school building: some participants advocated keeping the gym and auditorium for town or leased community uses; the consultant cautioned reuse could be costly and complex. - Clustered development and protection of undisturbed land: planners showed scaled cutouts (4, 6, 8, 10 acres) to test how ownership lots, Habitat for Humanity cluster parcels or denser apartment blocks could fit on the site while preserving green space. - Senior‑friendly units and ADUs: some participants recommended first‑floor, one‑level or age‑friendly units rather than mandatory age‑restricted housing. - Mixed use / community uses: the committee discussed options ranging from “top‑of‑shop” housing above commercial retail to a larger multipurpose facility that could be leased and include flexible gym/auditorium space. - Infrastructure and grants: participants asked staff to examine MassWorks and other state programs the town might pursue to fund sewer and site improvements.
Several participants urged the inclusion of Habitat for Humanity, supportive‑housing providers and the housing authority as potential partners, with caveats about subsidy layering and project phasing. The consultant noted examples in other towns where multiple developers and phased subdivision made mixed‑use, mixed‑income outcomes feasible.
Next steps and process: staff and the consultant will distribute a short follow‑up (survey or refined summary) to help the group narrow items before the next MUC meeting. The housing authority’s RFP will inform whether the authority’s Forest Road project should be treated as part of the large parcel scenarios. Committee members asked staff to bring the building survey and RFP material to the next meeting; Mary Wagan, town staff, offered to circulate materials and receive corrections to the meeting’s consolidated notes.
A procedural roll call opened the Affordable Housing Trust portion of the meeting; the meeting concluded after a motion to adjourn that was approved by roll call.
The committee scheduled continued work on the March calendar and agreed staff will compile additional examples of leased community facilities, grant programs and feasibility notes for reuse of the school building.