Get Full Government Meeting Transcripts, Videos, & Alerts Forever!
Get email alerts on the Land Use topic
No spam. Unsubscribe anytime.
Yarmouth committee and chamber narrow Mattakees site options to sports complex, mixed‑use and event space
Summary
The Town of Yarmouth Community and Economic Development Committee and the Yarmouth Chamber of Commerce on March 31 narrowed options for the roughly 70‑acre Mattakees site to three concepts: an indoor/outdoor sports complex, a mixed‑use development with event/conference space, and a walkable mixed‑use neighborhood.
YARMOUTH, Mass. — The Town of Yarmouth Community and Economic Development Committee and the Yarmouth Chamber of Commerce on March 31 narrowed options for the roughly 70‑acre Mattakees site to three concepts to study further: (1) an indoor/outdoor sports complex that could be configured to host tournaments and events, (2) a mixed‑use development incorporating event/convention space and year‑round commercial activity, and (3) a walkable mixed‑use neighborhood that would include retail, services and housing.
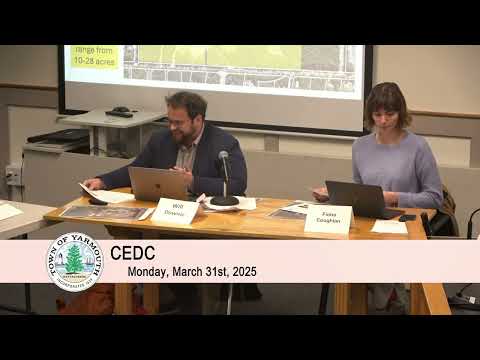
The committee and chamber reached the shortlist during the second of four planned public working sessions facilitated by Barrett Planning Group. Will Downey, a Barrett facilitator, said the purpose of the meeting was to consolidate ideas from earlier sessions and “get ourselves looking towards 3 of those ideas to start carrying forward into more detail.” The discussion ranged from economic impacts and year‑round demand to infrastructure constraints such as sewer and water supply.
Why it matters: committee members and chamber representatives framed the discussion around bringing year‑round economic activity to Yarmouth and capturing off‑season visitor dollars. Supporters argued a tournament‑capable sports facility would import spending off season and generate hotel room nights and restaurant visits; opponents and some committee members urged caution because large projects require stable financing, sewer capacity and careful site planning.
Barrett Planning presented a consolidated packet that grouped prior suggestions into use types including sports facilities, a retreat/resort, convention/event venues, museums/arts venues, a hub for entrepreneurship/training, mixed‑use neighborhoods, trade school campuses, medical facilities, municipal facility consolidation, and comprehensive multi‑use schemes. The packet noted the site is about 70 acres with roughly half of the parcel already disturbed or developed.
Several chamber members and local sports representatives argued for a sports complex. Dave Botting, a member of the Yarmouth Chamber board, said the local clubs and leagues would use such a facility and could draw out‑of‑town teams. “They have over 400 children or participants in that program,” Botting said of one Cape program, adding that tournaments bring teams that “they're gonna stay after, they're gonna eat out, they're gonna go to local stores and buy things.” The group discussed comps provided by the packet, which showed indoor sports centers ranging in the examples from roughly 10 to 30 acres for play fields and ancillary uses, and larger mixed projects elsewhere that incorporate sports fields with residential and commercial development.
Public commenters included a local foundation representative who urged a sports complex as a youth programming and public‑health intervention. “My son passed away 5 years ago from opioids,” the commenter said, and described a foundation that has raised money for youth sports, recovery programs and other nonprofits; he said letters of support and preliminary plans for a sports complex with medical and recovery components had been circulated to the committee.
Committee members and town staff raised practical constraints. Bill Scott, assistant town administrator, cautioned that nonprofit medical uses generally do not add new tax revenue to a development district: “medical typically is classified as nonprofit, so there wouldn't be any new growth tax revenue going into the diff,” he said, noting the town’s distinction between the Mattakees site and a separate Route 28 DIF district. Scott and others also described two One Stop grant applications the town has filed to advance planning and sewer design: one grant “is about $475,000–$500,000” for zoning and financing strategies and the other “probably gonna be about $175,000” to support a preliminary sewer design from Buck Island to the site.
Staff and board members noted other constraints including water‑supply protection around the site. A staff member reported that much of the land surrounding the Mattakees site is water‑department property and that there are about six production wells near the parcel, a factor that could limit certain types of development and require careful engineering and review.
On trade school and resort ideas, multiple participants questioned feasibility. Several committee members said the Cape already has two vo‑tech campuses and expressed doubt that a third would draw sufficient enrollment; others said a luxury resort and golf course would be hard to fit on the parcel and would not necessarily extend the off‑season economy.
Several speakers argued for mixed solutions. Multiple participants suggested designing a sports facility so it can be reconfigured for conventions or trade shows (removable air walls, combined lobby and meeting space), which would increase off‑season hotel room nights and spread fixed costs. Committee Chair Courtney Butler and chamber representatives agreed the next step is to refine three concepts for more detailed study and to provide examples of mid‑sized convention or meeting spaces (smaller than Boston’s convention center but larger than the town’s smallest hotel conference rooms).
What the committee did: members did not vote on a final plan. They set the work plan and asked Barrett Planning Group to refine three concepts for the April meeting: (1) a multiuse sports/convention facility, (2) a mixed‑use development with event/conference capability, and (3) a walkable mixed‑use village oriented to local daily needs and year‑round activity. The next public working session is scheduled for April 28 at 5 p.m.
What's next: staff will incorporate comments and additional comparable examples into materials for the April meeting, and the town has applied for state One Stop funding to support sewer design and zoning/financing analysis. Committee members asked that anyone with example facilities or supporting materials send them to the town and to Barrett Planning Group ahead of the next meeting.
The meeting concluded without formal action on a reuse plan; the only recorded formal motion was a procedural motion to adjourn, which passed.
(Notes: the meeting transcript used the spoken label “diff” to refer to a development finance district; town staff clarified the DIF’s tax‑revenue implications for nonprofit medical facilities. References to example facilities and acreage sizes were drawn from a packet shown at the meeting.)