Get Full Government Meeting Transcripts, Videos, & Alerts Forever!
Get email alerts on the Committee Decisions Roundup topic
No spam. Unsubscribe anytime.
Old Kings Highway Committee approves solar arrays, signs, windows and fences; several items tabled or withdrawn
Summary
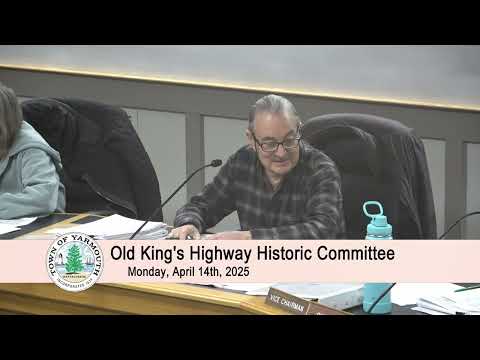
At its April 14 meeting the Old Kings Highway Committee approved routine applications including two rooftop solar installations, signage for the Boy Scouts, window replacements, several fences and a chapel staining; two barn applications were tabled and one application was withdrawn.
The Old Kings Highway Committee on Monday approved a set of routine exterior-change applications — solar-panel installations, signage, replacement windows, fences and a chapel-staining — and tabled two barn construction/demolition items pending further review.
Why it matters: The committee reviews exterior work within the Old Kings Highway Historic District; its decisions affect what residents are permitted to install or alter in the district’s right-of-way and on historic properties.
Key approvals and outcomes
- 25A028 — 85 Weir Road (Sunrun/Solar): Approved. Steve Kelly of Sunrun said the proposal is for 31 black-on-black solar panels (18 on the front roof, 13 on the rear). Committee members noted the front roof’s dark gray color and that Weir Road is designated a historic byway. The committee approved the application by voice vote.
- 25A029 — 11 Apache Drive (My Generation Energy): Approved. Diane Addison of My Generation Energy represented a 22-panel, all-black system to be installed on the rear roof; she said the array “is not even visible from any parts of the road.” The committee approved the application by voice vote.
- 25A030 — 59 North Dennis Road: Withdrawn. The agenda listed this application but the applicant withdrew before the committee heard it.
- 25D002 — 165 Route 6A (barn demolition): Tabled. The committee ordered a publicly noticed site visit (see separate article). Members also flagged outstanding Zoning Board of Appeals and building-department issues.
- 25A031 — 169 Route 6A (construct barn): Tabled. Applicants had left the meeting; the committee tabled the item pending the site visit and any related approvals.
- 25A032 — 155 Mayflower Terrace (window replacements): Approved. Matt Davis of Cape Associates described replacement of two windows (one front window to the right of the central gable and a rear bedroom window). Committee members asked for window specifications and an elevation showing the new window in context; one committee member abstained, citing missing materials in the packet.
- 25A033 — 247 Willow Street (Boy Scouts sign): Approved. Amy Zahn, executive director of the Cape Cod and Islands Council, and Joseph Scott of J and J Sign Company presented a new double-faced sign and two 30-inch circular logos on the building. Committee members said the design matched a recent sign installed at another Boy Scout property and approved the application.
- 25A034 — 69 Freeboard Lane (paint front facade and shutters): Approved. Owners Peter and Jane Eichman proposed repainting the front clapboards and shutters (clapboard: Western Flax; shutters and doors: Newburyport Blue). The committee approved the application.
- 25A035 — 23 Red Jacket Road (split-rail fence and gate): Approved. Owner Jennifer Constant and the agent Pro Fence Company proposed a new three-foot wood split-rail fence around a flower bed, with a side gate; the committee approved the application.
- 25A036 — 32 Summer Street, Sacred Heart Chapel (power wash and stain shingles): Approved. Representatives described power washing and applying a gray-weathered stain intended to produce a consistent appearance across variable, weathered cedar shingles. Committee members discussed stain darkness and pressure-washing techniques; the motion passed with an abstention recorded by one member.
- 25A037 — 221 Center Street (stockade and split-rail fence): Approved. Owner Sean Greenau described a semi-solid stockade fence on the east property line (about 60 feet) with replacement of adjacent split-rail sections and connections to an existing dog enclosure; the committee approved the application.
- 25A038 — 32 Driftwood Lane (privacy fence and gate): Approved. Owners Kayla and Daniel Shell proposed a mix of four-foot and six-foot privacy fencing on the east side of the property and an eight-foot double gate; the committee approved the application by voice vote.
Votes at a glance (procedural notes) - Most approvals were taken by voice vote; where members requested additional materials (window specs, an elevation for 25A032) or where members abstained, the committee either requested supplemental documents or recorded an abstention in the minutes. Several items were explicitly tabled to permit a site visit and to await ZBA or building-department steps.
Meeting procedure and appeal rights - The committee chair reminded applicants that decisions are subject to a 10-calendar-day appeal period after decisions are filed with the town clerk; appeals can be made to the regional commission for the Old Kings Highway Historic District. Office administrator Lisa Sherman was noted as the staff contact for questions about process and appeals.
What comes next: The committee scheduled a public site visit for the two barn-related items and will return them to the agenda after the site visit and after any ZBA action is resolved.