Get Full Government Meeting Transcripts, Videos, & Alerts Forever!
Get email alerts on the Affordable Housing topic
No spam. Unsubscribe anytime.
Community Housing Committee approves amended Mattakees housing recommendations
Summary
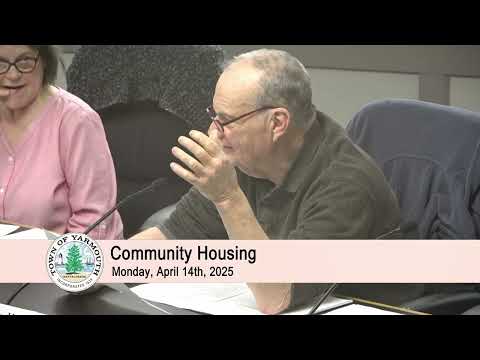
The Town of Yarmouth Community Housing Committee on April 14 voted to accept the Mattakees Utilization Committee housing‑preference recommendations as amended, approving targets for rental and homeownership units, elevator requirements for three‑story buildings and siting guidance including a Chickadee Lane exception.
The Town of Yarmouth Community Housing Committee on April 14 voted to accept the Mattakees Utilization Committee (MUC) housing-preference recommendations as amended, authorizing a package of design and occupancy preferences for redevelopment of the former Mattakees school site.
The vote, taken after more than an hour of discussion about unit counts, building height and preservation of wooded buffers, was unanimous. Mary (Chair), reading the motion, summarized the committee’s action as a motion “to accept the MUC housing preference program, as amended,” spelling out changes on building heights, elevator requirements, siting and other notes.
The committee’s recommendation establishes two scenario ranges labeled “moderate” and “elevated.” Under the moderate scenario the document lists a target of 62 rental units; under the elevated column the plan lists 24 rental units. Both scenarios call for mixed‑use residential with small commercial/community uses compatible with housing (for example, childcare, convenience retail and cafes). Multifamily buildings are described as two‑ to three‑story construction, with a requirement that any three‑story building include an elevator. The committee also specified a parking standard of 1.5 spaces per unit and a mix of studio, one‑, two‑ and three‑bedroom units, with 25–50% of units designated affordable in the multifamily mix.
Committee members agreed to add at least one three‑story building to secure elevator access for mobility‑limited residents; the group also discussed the practical and cost tradeoffs of elevators versus platform lifts, with one committee member noting elevators can increase project costs by roughly $300,000 per building.
Affordable homeownership and municipal employee rentals
The recommendation separates three housing types on the site: rental housing (multifamily), a small cluster of homeownership units intended as permanently affordable houses (a Habitat‑type model), and municipal employee rental units. The draft preference document describes the homeownership cluster as six units in the disturbed gravel area west of the rental parking, with an elevated maximum of 12 units. The municipal employee rental program is described as six units under the moderate scenario and 12 under the elevated scenario; committee discussion suggested those units would be rented to employees (fire, police, public works) under annual leases capped at three years so units remain linked to town employment.
Siting, buffers and the Chickadee Lane exception
Committee members worked to preserve existing woodland buffers while identifying where housing could fit. The committee added language directing development to disturbed areas where possible and to leave forested areas intact, with a specific exception allowing additional homeownership units near or along Chickadee Lane (the committee discussed concentrating those units in a corner rather than lining the entire road).
Public facilities, recreation and energy goals
Members debated whether to retain or demolish the Mattakees gymnasium and auditorium, noting the town may need to subsidize significant rehabilitation if those facilities are kept. The committee expressed strong local interest in preserving recreational space for tournaments and community events, acknowledging the decision may involve the capital improvement plan or an override.
The recommendation also includes “green energy, net‑zero” language. Committee members discussed onsite solar (roofs or carports), reuse of existing ground‑mounted panels and offering a selection preference for projects that include on‑site solar. The committee added a motion requiring low‑water landscaping with native plants; that amendment passed by roll call vote before the final motion on the MUC recommendations.
Next steps and trust review
The committee voted to forward the amended recommendation to the Affordable Housing Trust, which meets Thursday. The committee also asked Barrett Planning Group to prepare a simple concept sketch showing north, southeast and parcel features so the full Mattakees Utilization Committee can visualize the siting proposals.
Votes at a glance
- Motion to approve the MUC housing preference program as amended (motion read by Mary, chair): approved, roll call unanimous (Pam: aye; Drew: yes; Myra: aye; John: yes; Lee: aye; Deirdre: aye). — Outcome: approved.
- Motion to add “Low water landscaping; landscaping with native plants” to the notes: approved by roll call (Pam: yes; Drew: yes; Myra: yes; John: yes; Lee: yes; [others recorded yes]). — Outcome: approved.
Discussion versus decisions
Committee members repeatedly distinguished preferences in the guidance from binding requirements. The final vote approved the recommendation document as a statement of committee preferences to be presented to the Affordable Housing Trust; it does not authorize construction, rezoning or spending beyond the trust’s review and subsequent approvals.
What the committee did not decide
No formal decision was made at the meeting on whether the gym/auditorium will be demolished or rehabilitated; members asked staff to pursue an additional, focused study of those building components. The committee also did not select a developer, finalize subsidy packaging, or adopt binding policy language that would change zoning or require specific funding sources.
Who spoke
Key speakers at the MUC discussion included Mary (Chair, Community Housing Committee); Drew (committee member and housing authority representative); Pam (committee member); Myra (committee member); John (committee member); Lee (committee member); and Deirdre (Planning Board representative). Barrett Planning Group was asked to produce a concept sketch for the MUC report; committee staff will bring the amended recommendations to the Affordable Housing Trust for its Thursday meeting.
Why it matters
The committee’s preferences shape how the former Mattakees campus will be presented to the Affordable Housing Trust and to potential developers. The guidance balances multiple town goals — affordable rental and homeownership units, municipal workforce housing, preservation of open space, and recreational/energy uses — while leaving permitting and funding decisions to later steps in the process.
What’s next
The committee will bring the amended document to the Affordable Housing Trust on Thursday for its review; staff asked Barrett Planning Group to prepare a concept sketch to accompany the packet. The committee also flagged that sewer timing, grant packaging and state/local approvals (including any comprehensive permit or local initiative program steps) will affect the project schedule and feasibility.