Get Full Government Meeting Transcripts, Videos, & Alerts Forever!
Get email alerts on the Land Development topic
No spam. Unsubscribe anytime.
Commission approves 100‑unit townhouse development at 7 Mile and Victor Parkway with deed restriction for northern open space
Summary
The Livonia Planning Commission recommended city council approve a 15‑building, 100‑unit townhouse development at 7 Mile Road and Victor Parkway, with the developer committing to record a deed restriction to keep the northern tract as permanent open space.
The Livonia City Planning Commission recommended city council approve a 15‑building townhouse development of 100 leased dwelling units — branded “100 West” — at 37640 7 Mile Road and 19290 Victor Parkway, with conditions and a petitioner commitment to record a permanent restriction preserving the northern open space.
Planning staff said the two‑parcel site totals about 10.18 acres and was previously governed by a consent judgment that allows multi‑story housing. The submitted plan shows a figure‑eight internal private‑road layout, perimeter buildings facing 7 Mile Road and Victor Parkway, parking located between the rears of the buildings and a southeast open detention basin sized roughly 18,530 square feet. The proposal lists 65 two‑bedroom and 35 three‑bedroom units, building lot coverage of approximately 14 percent, and an overall density of about 9.82 dwelling units per acre when the full parcel area is included. The northern tract — approximately 3.79 acres — was shown as undeveloped open space and passive recreational amenity in the plan. (Jacob Uhasi, Planning Department)
Robertson Brothers Homes representatives told the commission they had acquired or contracted to acquire the adjacent northern property and planned to keep it as a passive park amenity, and that they would record a permanent deed restriction or conservation easement to prevent future building on that parcel. Tim Walker, Robertson Brothers vice president of land acquisition, and Darren Neubecker, Robertson president, both told commissioners they would complete a deed restriction as part of final approvals. (Tim Walker; Darren Neubecker, Robertson Brothers Homes)
Staff memos and departmental letters were included in the packet. Engineering asked for final sanitary‑sewer and stormwater design at permitting, noted that the project’s proposed water service could remain private unless dedicated, and said EGLE permits may be required for stormwater discharge to wetlands. The fire marshal requested two separate roadways for entry and exit to improve emergency response and asked the developer to confirm turn radii for the largest suppression apparatus; the commission added a condition requiring the petitioner to work with the fire marshal on secondary emergency access. Inspection, police and accounting signaled no objections. (Engineering and Fire Marshal correspondence summarized by Jacob Uhasi)
Residents who spoke at the public hearing expressed traffic and density concerns and asked how the northern open space would be protected from future development. Several callers said existing 7 Mile traffic and shortcutting through nearby subdivisions are already problems. In response, Robertson Brothers reiterated the commitment to a deed restriction that would prevent future development on the north parcel, and noted the project includes sidewalks, internal open spaces and buffers to adjacent neighborhoods. Rick Ronde, a neighbor behind the site, told commissioners he was “not thrilled” with a four‑story building in the past but found the present proposal more palatable because of the preserved northern open space. (Public commenters summarized)
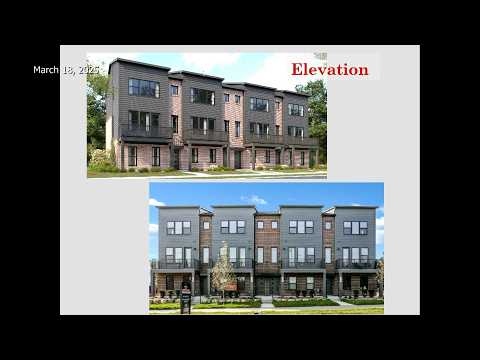
Commissioner Ventura moved approval with staff‑recommended conditions and language that allows minor deviations to improve circulation and amenities; Commissioner Dross supported the motion. Conditions include adherence to the preliminary site plan and landscape plan, sod for disturbed lawns, underground irrigation, specified building elevations with color variations allowed for brick and siding, 16‑foot maximum pole lights, and brick trash‑enclosure walls with steel or fiberglass gates. The resolution also referenced working with the fire marshal to provide secondary emergency access. The motion passed on roll call; Commissioner Long recorded a “no” vote while other voting members approved. The commission’s recommendation now moves to city council for final action.