Get Full Government Meeting Transcripts, Videos, & Alerts Forever!
Get email alerts on the Senior Housing topic
No spam. Unsubscribe anytime.
Planning commission recommends approval for two-building senior apartment addition on Farmington Road
Summary
The Livonia Planning Commission recommended approval of a planned residential development by Emmett Contracting to add two buildings with 58 senior independent apartments at 14821 and 14829 Farmington Road, subject to conditions including landscaping, parking, and building-material requirements.
The Livonia City Planning Commission on Tuesday recommended city council approve a planned residential development by Emmett Contracting that would add two buildings with 58 senior independent apartments at 14821 and 14829 Farmington Road.
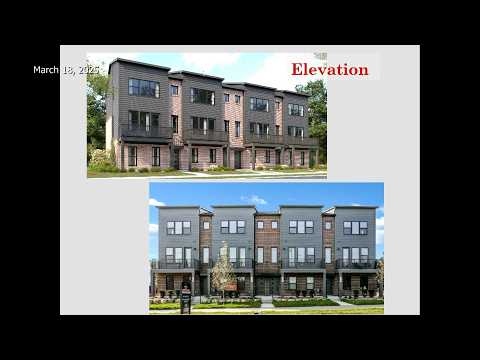
Planning staff described the combined 1.98-acre site as two adjoining vacant lots zoned C1 local business, located on the west side of Farmington Road between 5 Mile and Linden. The proposal would extend the existing Aletha Apartments complex and add a three‑story, 18‑unit eastern building and a four‑story, 40‑unit western building, for a total gross floor area of roughly 75,000 square feet. The plan calls for 58 covered carport spaces, 29 uncovered spaces, four ADA spaces and 0.15 acres of park/open space between the buildings, and proposes 1.5 parking spaces per unit — the same ratio as the existing Aletha site, planning staff said. (Jacob Uhasi, Planning Department)
The project drew questions about unit mix, ground‑floor patios and carport location from commissioners and neighbors before the commission voted. Petitioner Brad Emmett, owner of Emmett Contracting, said the new apartments would be age‑restricted to 55 and older, would include two‑bedroom units the existing phases lack, and that average current rents at Aletha run about $1,500 while the new units are expected to rent around $1,850 per month. Emmett said the development’s elevators would have generator backup and that the owner maintains on‑site elevator service contracts. (Brad Emmett, owner/Petitioner)
Planning staff and departmental review letters were part of the record. Engineering noted utilities are available and that the parcels must be combined through the assessing department before permitting; the fire marshal required sprinkler/standpipe systems and monitored smoke and carbon monoxide detection; inspection and police had no objections. The site plan, elevations and landscape plan were provided to the commission and staff recommended several conditions to address stormwater details, utilities, and signage requirements. (Engineering, Fire Marshal, Inspection correspondence summarized by Jacob Uhasi)
Public comment at the hearing included general support from some neighbors and concerns about the height of the four‑story building, evacuation of older residents during elevator outages, and whether the open space and access (Luther Lane) would be preserved and maintained. John Shaffer, a nearby resident, said he had “no real objection to the project other than the height,” and raised evacuation and elevator reliability concerns based on his experience as a rehabilitation therapist. Patricia Stefanoff asked whether the apartments would be subsidized; petitioner Emmett replied they would not be subsidized. (Public comment: John Shaffer; Patricia Stefanoff)
Commissioner amendments and conditions included a requirement that all first‑floor apartments have patios except for the three west‑facing first‑floor units in the eastern building, and that carports be built with materials complementary to the approved building facades. The motion to approve the waiver use was made by Commissioner Carmagna and seconded by Commissioner DeNaro; the commission recorded unanimous support in favor and forwarded the recommendation to city council. Recorded conditions require adherence to the approved site plan and landscape plan, sod for disturbed lawn areas, underground irrigation for planted areas, lighting controls, dumpster enclosure materials and Wayne County stormwater compliance, among other standard items. (Motion and conditions recorded on the commission record)
If city council approves the commission’s recommendation, the approval will be subject to the city’s one‑year site‑plan validity period and other normal permitting and engineering review requirements. The commission noted additional engineering and permit detail — particularly stormwater calculations and utility easement work — must be submitted to the Engineering Department prior to building permits.
The commission’s recommendation now goes to the Livonia City Council for final action.