Get Full Government Meeting Transcripts, Videos, & Alerts Forever!
Get email alerts on the Historic Preservation Demolition topic
No spam. Unsubscribe anytime.
Holyoke commissioners hear plan to demolish Buildings 1 and 2 of mill complex; developer says National Park Service cleared work
Summary
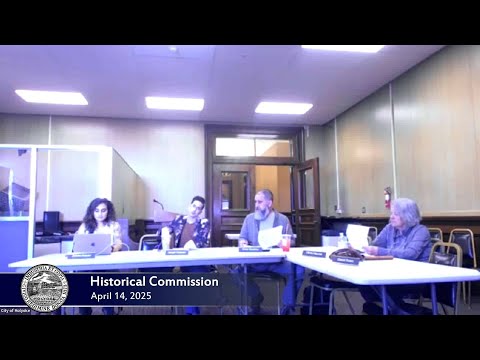
Holyoke Historical Commission members were presented with an amended demolition proposal for Buildings 1 and 2 of a larger rehabilitation project and heard an update on the project’s phases, safety concerns and permitting steps.
Holyoke Historical Commission members were presented with an amended demolition proposal for Buildings 1 and 2 of a larger rehabilitation project and heard an update on the project’s phases, safety concerns and permitting steps.
The project representative, Alicia (applicant representative), told the commission that the applicant had submitted an amendment to the National Park Service and the Massachusetts Historical Commission and that the National Park Service reviewer, Tina Roach, “approved the work without any conditions, and [is] comfortable with us moving forward this summer.” The representative also described structural deterioration inside both buildings, limited interior access for safety reasons and multiple demolition or stabilization scenarios with widely varying cost estimates.
The commission’s discussion centered on safety for nearby residents, how party walls shared with adjacent buildings would be addressed, the city’s ownership status of some parcels and the permitting and hearing process the commission will follow. Commissioners asked whether any reuse is planned for the cleared footprint, how party‑wall infill would be handled and what notifications are required for condo owners in adjacent buildings.
Why this matters: Buildings 1 and 2 are part of a multi‑phase redevelopment that includes underway construction on other buildings in the row. Any demolition and subsequent infill will affect residents in adjacent condos and the appearance of the canal side of the complex. The commission must review a formal demolition hearing after the applicant pulls a demolition permit from the building department.
Key details presented and discussed
- Project scope and approvals: The applicant presented photos and slides showing severe water and roof deterioration at Buildings 1 and 2, limited interior access (Building 1 described as unsafe to enter) and structural features such as a steel smokestack and coal chutes. The representative said the applicant amended the project to add the demolition of Buildings 1 and 2 to a later phase because Building 2 shares a party wall with Building 3.
- Safety and schedule: The applicant said demolition is likely this summer and emphasized concern for residents in an occupied condo building identified as Building 7 and for future residents of Building 3. A draft National Register nomination for the property is being completed and will be shared with the commission in the next few weeks, the representative said.
- Cost options: The applicant presented several cost estimates tied to different approaches: full demolition; partial demolition maintaining a canal‑side skin; partial top‑half removal with rear reinforcement; mothballing/stabilization; and full retain-and-repair and rebuild. The figures shown ranged from about $11,000,000 for the most extensive option down to about $2,000,000 for a lower‑cost scheme (costs presented by the applicant; figures were described as estimates).
- Ownership and project phases: The applicant said the Housing Redevelopment Authority (HRA) still owns Buildings 1 and 2 while Wind Development holds a long‑term lease to advance tax‑credit rehabilitation work. Construction on Buildings 5, 6 and part of 4 is ongoing and expected to wrap later this year; the next phase, which includes Building 3 and part of 4, has state and federal historic tax‑credit approvals and was described as targeted for completion in the summer of 2027 if schedule holds.
- Permits and process: The applicant and commission clarified that pulling a demolition permit from the building department will trigger the formal demolition hearing before the Historical Commission. The presentation to the commission on this night was informational only; the commission did not vote on demolition and no formal action was taken.
Quotes from the meeting
“The park service approved the work without any conditions, and they’re comfortable with us moving forward this summer,” said Alicia, the applicant representative.
“We would have to do a full hearing and notice to condo owners,” a commissioner said during the discussion, noting notification requirements for adjoining property owners.
What was not decided
No demolition permit was filed and the commission took no formal vote on demolition. The commission was told that a formal hearing and notices will be scheduled only after the applicant files for the demolition permit with the building department.
Next steps and follow up
The applicant said it will provide the commission a second draft of the National Register nomination and can return with the project architect or structural engineer for a deeper technical briefing before a formal demolition hearing. The commission advised the applicant to wait to return until the demolition permit is actually filed so the hearing can be scheduled with required notifications.
Votes/Actions
An informational presentation was given; no motion or vote was recorded. The commission did not take formal action; a future demolition hearing will be scheduled after the applicant files the demolition permit with the building department.
Ending
Commissioners and the applicant agreed to continue coordination; the commission requested copies of the National Register nomination and indicated it expects the applicant to return for the required demolition hearing and notices once the permit is filed.