Get Full Government Meeting Transcripts, Videos, & Alerts Forever!
Get email alerts on the Nonprofit Expansion topic
No spam. Unsubscribe anytime.
Commission grants special permit for Northeast Iowa Food Bank expansion with screening and sidewalk conditions
Summary
The commission approved a special permit to expand the Northeast Iowa Food Bank building (adding about 17,065 sq. ft.) at 1605 Lafayette Street in M2 Heavy Industrial, subject to final-site-plan compliance, screening (6-ft fence or landscaping) and specified sidewalk connections.
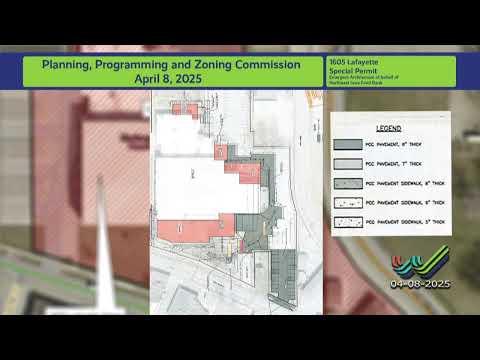
The Planning & Zoning Commission approved a special permit April 8 for the Northeast Iowa Food Bank to expand its existing facility at 1605 Lafayette Street in the M2 Heavy Industrial District. The project would add approximately 17,065 square feet across four additions to the existing 52,130-square-foot building and add 24 parking spaces and a new parking area east of the site.
Staff recommended approval, noting the site has operated as a human-resources and food-bank campus since 2012 and that the requested expansion “would not appear to have a negative impact on the surrounding area.” Staff recommended that screening be provided on the east side of the remaining adjacent residence (1629 Lafayette Street) and on the west side of the new parking area; the Complete Streets Advisory Committee recommended adding sidewalks along portions of Vinton Street and Lafayette where grass exists to link to a redeveloped former car dealership parcel.
Barb Prather, identified in the record as Executive Director of the Northeast Iowa Food Bank, told commissioners the organization owns two of three nearby houses and plans to relocate the two they own rather than demolish them. She said the organization will meet the city’s screening and sidewalk requirements.
The commission approved the special permit with conditions that the final site plan meet applicable city codes and regulations, that the Complete Streets Advisory Committee sidewalk recommendations be implemented where required, and that screening (a 6-foot solid fence or landscaping) be provided between the new parking and the adjacent residence.