Get Full Government Meeting Transcripts, Videos, & Alerts Forever!
Get email alerts on the Historic Preservation topic
No spam. Unsubscribe anytime.
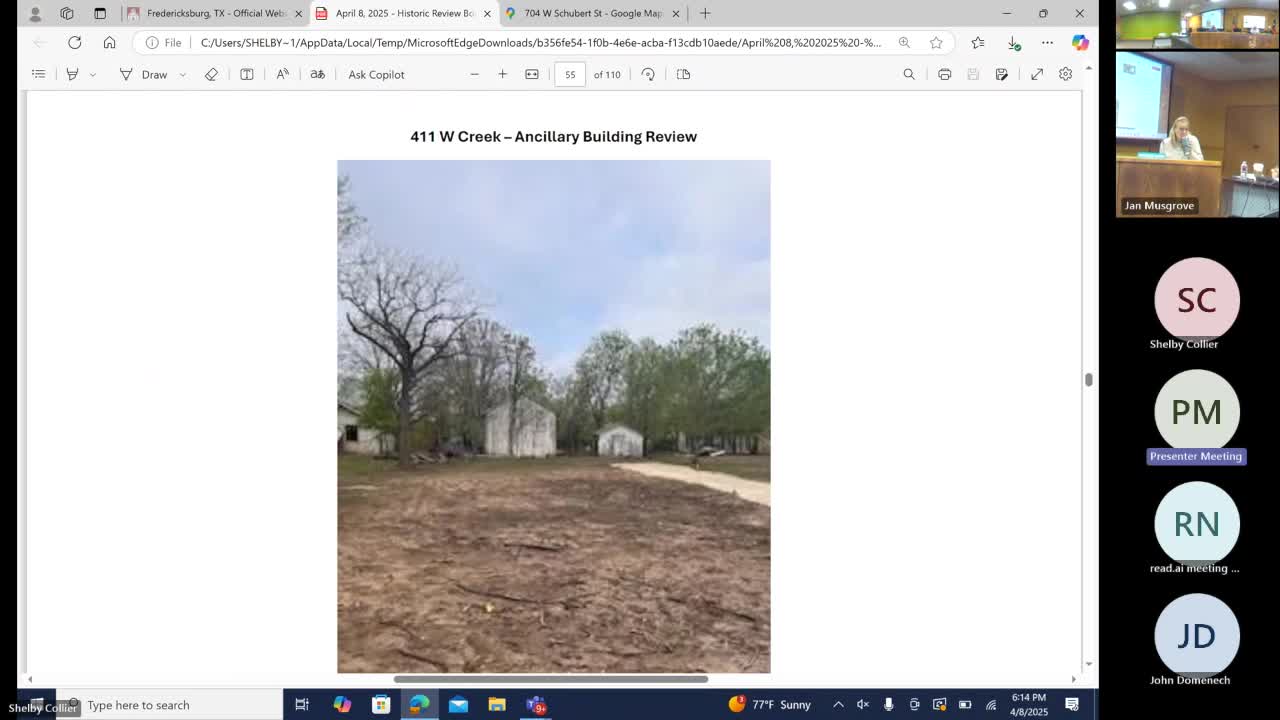
Board re-rates two accessory buildings at 411 West Creek to high and approves new house with conditions
Summary
Historic Review Board recommended rerating of accessory outbuildings at 411 West Creek from low to high and approved a new 2,200‑square‑foot residence and detached garage with conditions including a 15‑foot separation and a metal roof.
The Fredericksburg Historic Review Board recommended that two accessory buildings at 411 West Creek be rerated from low to high and approved a separate application to construct a new residence and detached garage on the parcel, subject to conditions.
Shelby told the board that staff’s site visit found the accessory buildings — a barn and a structure used as a chicken coop — appear on the 1924 Sanborn maps and are in relatively good condition. Shelby recommended upgrading both accessory structures to a high rating, which the board approved and staff said would afford those buildings a higher review standard.
On the new‑construction application, Shelby summarized that the applicant asked to build a 2,200‑square‑foot residence and a 488‑square‑foot detached two‑car garage on a 14,500‑square‑foot lot created by subdividing the neighboring parcel. Staff noted the lot’s size and that the proposed garage is located at the rear of the property away from the accessory buildings; staff reminded the board that high‑rated resources require a 15‑foot separation from new construction.
A board member moved to approve application 2025‑279 for 411 West Creek as presented with conditions that the garage comply with the 15‑foot separation from the high‑rated accessory buildings and that the roof material be metal rather than the shingles shown in the initial packet. The amended motion passed by voice vote.
Ending: Staff will verify the 15‑foot separation and roof material during permit review; the accessory buildings will proceed to city council for formal landmark/rating action if required by ordinance.