Get Full Government Meeting Transcripts, Videos, & Alerts Forever!
Get email alerts on the Land Use Site Planning topic
No spam. Unsubscribe anytime.
Historic review board denies West Schubert new‑house proposal, asks applicant to revise garage placement
Summary
Board denied the demolition/new-construction application for 709 West Schubert and asked the applicant to return with revised plans that move a prominent garage toward the rear and shift the front elevation closer to the street.
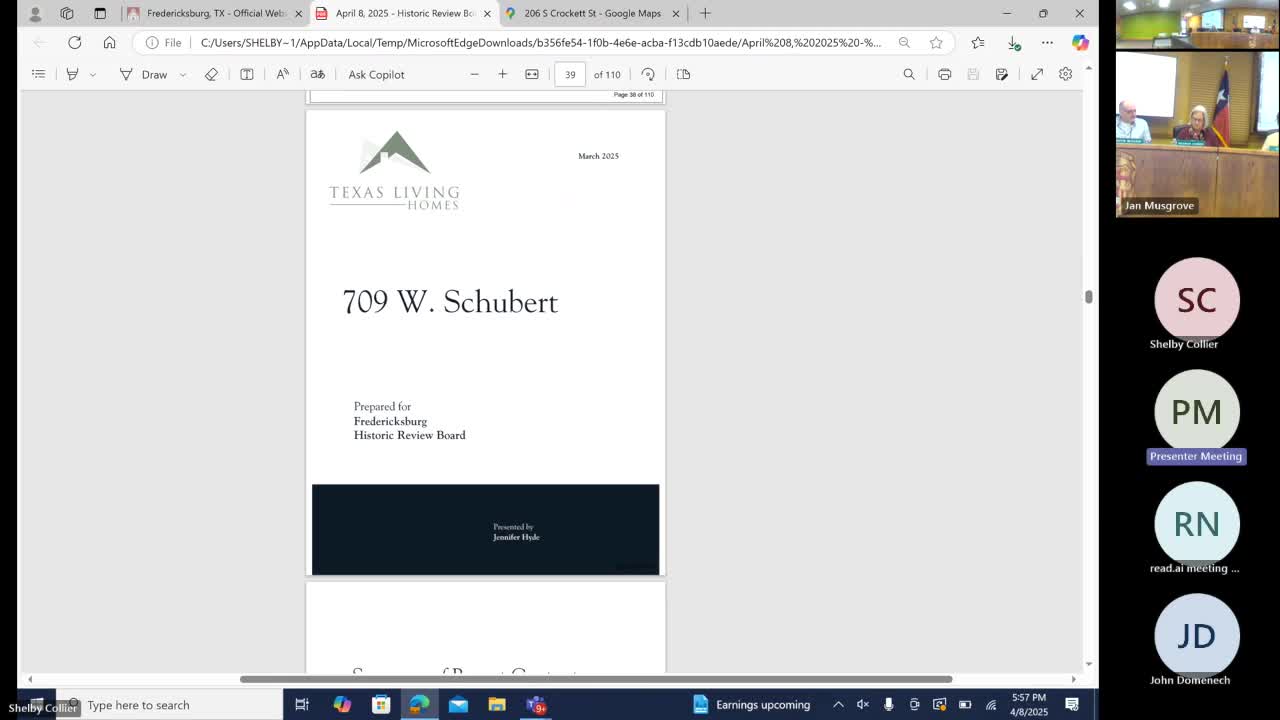
The Fredericksburg Historic Review Board on April 8 denied a certificate of appropriateness application that would have demolished a low‑rated residence at 709 West Schubert and built a larger new house with a prominent garage forward of the neighborhood’s typical front elevation.
Shelby, the city’s preservation staff member, summarized the application and staff review: the applicant requested demolition of an existing roughly 969‑square‑foot residence and proposed a 4,900‑square‑foot new residence with a 560‑square‑foot covered outdoor space. Shelby said staff found the lot large enough for new construction but raised concerns that the proposed site layout pushed the primary entry and large garage more than 60 feet back into the lot, diverging from the block’s prevailing pattern where front entries typically appear about 25 feet from the sidewalk. Staff recommended against approving the 4,900‑square‑foot layout in its current configuration while noting the design materials were acceptable.
During discussion the applicant said they were willing to revise the plan and had already begun reworking the garage placement to be less prominent. Several board members said they preferred to avoid demolishing the structure without an approved final plan and discussed conditional approvals that would require final elevations and layout before demolition.
Board member Joe (surname not specified) moved to deny the application as presented and allow the applicant to return with revised plans that move the garage toward the rear and align the front elevation more closely with neighboring setbacks. The motion passed by voice vote.
Ending: The applicant was encouraged to work with staff on a revised layout and return to the board with final elevations; staff suggested a conditional approach but the board opted to deny the current submission and request resubmittal.