Get Full Government Meeting Transcripts, Videos, & Alerts Forever!
Get email alerts on the Land Use Place Of Worship topic
No spam. Unsubscribe anytime.
Airmont ARC approves site plan for 454 Saddle River Road place of worship, sends memo to planning board
Summary
The Village of Airmont Architectural Review Committee approved an application from 454 Saddle River Road LLC for a freestanding place of worship over 10,000 square feet and will forward a memo to the Planning Board for final review.
The Village of Airmont Architectural Review Committee approved an application from 454 Saddle River Road LLC on Jan. 14, 2025, for a freestanding place of worship of more than 10,000 square feet at 454 Saddle River Road and agreed to forward a memo to the Planning Board for final approval.
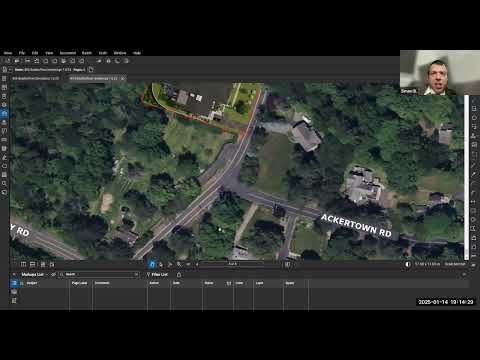
The approval followed a presentation from the project representative, who walked committee members through site plans, elevations, renderings and circulation. Committee chairman Shemin Blumenberg and member Israel Friedman reviewed siting, landscaping, handicap access and building height before signaling approval. The committee’s memo, the chair said, will be included in the Planning Board packet and provided to the applicant.
Why it matters: The project includes a main house of worship and an attached rabbi’s residence on a sloped lot near the Ramapo pool and Saddle River Brook; neighbors and sight lines from nearby streets such as South Munsee and Chestnut Ridge were discussed. Because the structure exceeds 10,000 square feet and requires a special permit and site plan, ARC approval is a step before Planning Board final action and potential building permits.
Key details discussed during the ARC review included site layout and circulation (two-way entrance and a fire-truck turnaround), handicap access ramps, landscaping and screening along public-facing edges, and the location of mechanicals and the designated AC area. The applicant said the garbage enclosure was relocated to the rear of the building at the Planning Board’s request and will be enclosed.
Measurements and grading raised questions during the presentation. The applicant and committee discussed a front setback of approximately 35 feet, a maximum building height described at roughly 29.5–30 feet (measured to below the eaves), and a rear retaining wall that the applicant estimated at about 6 to 7 feet at its highest point to manage the slope. The presentation also noted remnants of an existing, small foundation on the property that predated the current application.
Materials and design: Committee members said the proposed exterior materials and color palette were residential in appearance and compatible with the neighborhood; renderings showed a pitched, architectural-shingle roof, and the applicant confirmed no signage is proposed on the current plans. Landscaping was described by one member as “a balance” between visual screening and maintaining visibility at the entrance for safety.
Outcome and next steps: The Architectural Review Committee recorded approval of the application; the committee chair said he will prepare a memo documenting ARC’s review and approval to be included in the Planning Board packet ahead of the Planning Board’s final action. No formal motion text, mover or second was recorded in the transcript; two named ARC members indicated assent during the meeting.
Votes at a glance - ARC review/approval of application by 454 Saddle River Road LLC for a freestanding place of worship (special permit and site plan) at 454 Saddle River Road — ARC approval (recorded assent from Shemin Blumenberg and Israel Friedman); Planning Board final approval pending and required before permits.
Community context and concerns Committee members discussed visibility from nearby roadways (including South Munsee and local side streets), winter sightlines when trees are bare, and the effect of grading and retaining walls on neighboring views. The applicant said landscaping will be used to screen the property while keeping the site entrance visible for safety and emergency access. The application package submitted to ARC included a narrative, architectural worksheet, elevations, renderings and a site plan; the ARC chair said he will forward ARC’s memo to the Planning Board within days.
Speakers quoted in this article or otherwise referenced were present in the ARC meeting transcript and include Shemin Blumenberg, chairman of the Village of Airmont Architectural Review Committee; Israel Friedman, ARC member; Mr. Dadoon, project representative for 454 Saddle River Road LLC; Joel (staff member); Mr. Allen (role not specified); and Shelley (role not specified).