Get Full Government Meeting Transcripts, Videos, & Alerts Forever!
Get email alerts on the Zoning Place Of Worship topic
No spam. Unsubscribe anytime.
Airmont reviewers flag parking, sprinkler and accessibility gaps for proposed Forlee Drive place of worship
Summary
A sketch plan to convert an existing building at Forlee Drive into a freestanding place of worship under 10,000 sq. ft. drew questions on parking shortfalls, prior unpermitted work, fire‑sprinkler rough‑in and ADA access; staff asked the applicant to submit architectural plans and update the application category.
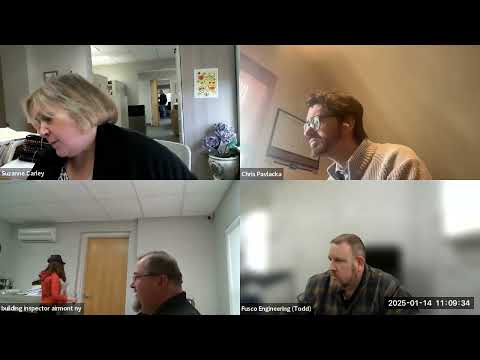
At its Jan. 14 meeting the Village of Airmont Community Design Review Committee reviewed a sketch submission from “Congregation Bias Medris of South Muncie” for a proposed residential place of worship at a property on Forlee Drive. The submission was presented as a sketch to solicit early feedback; staff said the congregation intends to use an existing building and the worship area was described as roughly 700 square feet.
Under the village parking calculation for a sanctuary of that size, staff said the property would need 12 parking spaces; the submitted plan shows seven. Committee staff and reviewers noted the congregation said most members walk to the building and that on‑street parking had not previously been a problem, but staff warned the submitted parking does not meet the calculation and asked the applicant to document demand and provide a plan for additional spaces.
Lou, a village staff reviewer, said he had “lots of issues with this one.” He flagged multiple code and safety items: prior unpermitted interior alterations that required structural reinforcement, an incomplete or incorrect sprinkler rough‑in (pipe installed in PVC and painted but not actual sprinkler pipe), unclear interior architectural plans, and the likelihood that a full fire‑sprinkler system and a revised parking layout will be required. Lou noted the existing upstairs worship area had previously been measured at 880 square feet and that the total upstairs area is about 1,058 square feet, which would increase parking and life‑safety requirements if those spaces remain assembly use.
Reviewers also raised accessibility concerns: the worship area is on the second floor while accessible parking and grade are at first floor level, which would require an elevator or an extended ramp to meet ADA accessibility for an assembly use. Staff discussed options including a grade ramp up the rear of the building but cautioned such a ramp could conflict with parking layout. The fire department and building reviewers will also issue input; staff said the fire department would request materials when a full submission is made.
Committee staff asked the applicant to update the environmental assessment form (EAF) and the application to show the correct use category (freestanding place of worship under 10,000 square feet rather than a rabbi’s residence). The committee requested full proposed architectural plans and interior layouts before the CDRC would proceed further. The planning board will handle any required special permits or variances; one planning board member who owns the property will need to recuse from related planning‑board votes, staff said.
No formal decision or vote occurred at the CDRC meeting; staff said the sketch review was intended to identify significant items the applicant needs to fix before a complete application is submitted.