Get Full Government Meeting Transcripts, Videos, & Alerts Forever!
Get email alerts on the Public Safety Facility topic
No spam. Unsubscribe anytime.
Commission workshop narrows public safety facility design; debate over courts, sheriff relocation and cost continues
Summary
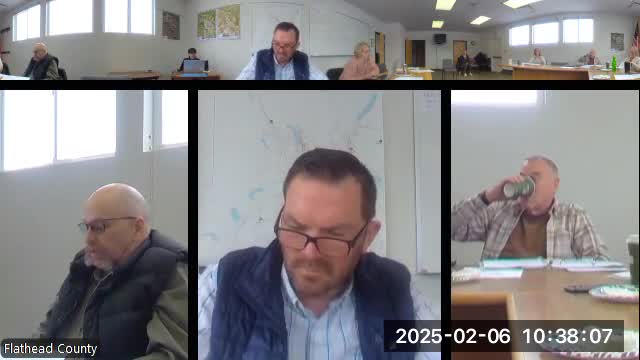
Paige, presenting at the commission's annual planning workshop, asked whether commissioners wanted to advance design work on a combined detention and public-safety complex.
Paige, a county staff member, opened the commission's planning workshop by asking commissioners whether they wanted to continue design work on a proposed public-safety complex that would combine a new detention facility with sheriff's offices and related services.
The question drew a lengthy review from the county's project team and from a jail designer. Two schematic options were presented: a larger layout that would yield roughly 300 beds and an alternative plan of about 250 beds. Both options place housing, medical/mental-health cells and support functions in a single, expandable campus; the larger plan also includes space that could be finished now or left as a shelled expansion for later.
Staff emphasized the tradeoffs: building the larger scheme today increases immediate construction cost but reduces the work and expense of a later add-on; leaving part of the structure as a shell reduces near-term cost but will add cost and disruption if the county finishes it later. The consultant's construction estimate for the fully built larger option was presented at roughly $130 million before contingencies; staff applied a planning contingency and soft-cost allowance to produce the working total in the materials shown to commissioners.
Why it matters: commissioners repeatedly framed the choice as a fiscal-one and an operational-one. A larger facility would add future capacity and reduce the need to return to voters quickly; a smaller facility together with a planned shell keeps the near-term bond amount lower but risks higher cumulative cost if the county needs to finish the expansion soon. Commissioners also weighed public-safety logistics: whether the sheriff's offices should move onto the same campus as the jail, and whether district courtrooms should also be relocated to the new building.
Discussion highlights: - Courts: Judges and staff who met with project staff said they were open to remote testimony and VisionNet-based hearings but did not favor permanently moving full courtrooms off the main courthouse campus. They noted jury management, public wayfinding and paper/evidence handling as operational complications if traditional trial dockets are split between sites. Several judges suggested that smaller arraignment/hearing space and secure remote‑appearance rooms (VisionNet-ready) would be useful without moving all courtrooms. - Sheriff and detention alignment: Commissioners, staff and the sheriff's representative debated whether the sheriff's administrative functions should stay on the main campus or relocate with detention. Supporters of co‑location argued co‑management and faster operational coordination; opponents noted the project's rising cost and suggested the sheriff could keep certain specialized units (for example, canine or drug task-force offices) at existing facilities to limit the new building's footprint. - Scope and phasing: consultants described the design development milestones and the relative accuracy of cost estimates at each stage. Schematic design yields a rougher (plus/minus ~20%) cost picture for a lower fee; moving through design development and construction documents tightens the estimate but requires higher up‑front professional fees before a bond vote.
Staff numbers and other specifics included in the workshop: - Two conceptual sizes: roughly 250 beds (smaller option) and roughly 300 beds (larger option, includes an area that could be finished now or shelled for later). The larger option included an additional ~50 general population beds compared with the smaller option. - Designer's construction estimate presented for the full build was on the order of $130 million (design team provided a line‑item cost and staff applied standard soft‑cost and contingency factors to reach a working total in materials shown to the commission). - Consultants advised owners'contingency and soft-cost allowances (typical ranges cited in the workshop were 25–35% of construction for soft costs; staff used 30% in the planning estimate presented).
Directions and next steps: commissioners asked the design team to refine the layout so the detention and sheriff relationship is clearer and to provide a variant that removes full courtrooms while keeping a secure arraignment / remote‑appearance capability. Commissioners asked staff to present a revised cost table that shows: (a) the smaller 250‑bed option with the secured arraignment room and VisionNet capability; (b) the larger 300‑bed option; and (c) the cost-to-complete a shelled expansion later (an apples‑to‑apples comparison). Staff also proposed, and commissioners agreed, to return with updated designs and a clearer accounting of how operational staffing, annual operating costs and capital timing would change under each option.
What was not decided: commissioners did not pick a preferred option or set a schedule for a bond or public outreach campaign; they asked staff to return with more detail. Several commissioners expressed a preference to avoid over‑building beyond likely need, while others emphasized long‑term capacity and avoiding a near‑term second bond.
Looking ahead: staff will refine the two schematic options, produce an updated cost comparison, and include a narrower plan that removes full trial courtrooms while retaining a secure arraignment/VisionNet room. The design team also offered to attend a follow-up workshop with commissioners to walk through room‑by‑room needs if the commission requests that level of detail.