Get Full Government Meeting Transcripts, Videos, & Alerts Forever!
Get email alerts on the Senior Housing topic
No spam. Unsubscribe anytime.
Rye Brook planning board keeps public hearing open on amended Sunrise Senior Living plan amid water, sewer and height questions
Summary
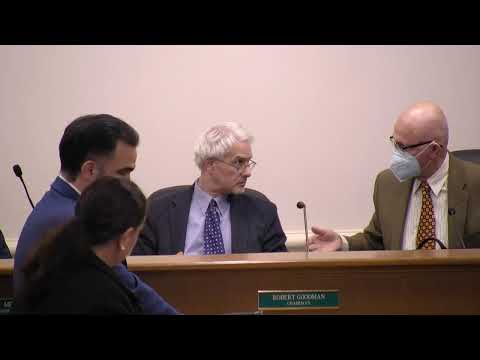
Rob Goodman, chair of the Rye Brook Planning Board, opened a public hearing May 8 on an amended PUD/site-plan application for Sunrise Senior Living’s campus at the property identified by the applicant as 900 King Street.
Rob Goodman, chair of the Rye Brook Planning Board, opened a public hearing May 8 on an amended PUD/site-plan application for the Sunrise Senior Living project at the property the applicant identified as 900 King Street.
The applicant’s attorney, David Steinmetz of Zarin Steinmetz, said the changes are “limited amended site-plan” revisions to a project approved in 2021 and described ongoing coordination with outside reviewers and utilities. Steinmetz said the team has been working with the village’s outside consulting engineer and Veolia on water capacity and would accept a condition of approval requiring confirmed water service from Veolia before construction begins. “We do not have a project without that water,” he said.
The public hearing drew project consultants (architect Stuart Lacks; engineer Anthony Nestor of JMC; project manager Rick Parisi) and several neighbors and representatives of the Arbors Homeowners Association. Leslie Snyder, counsel for the Arbors, said her clients support working with Sunrise but asked the applicant and the board to confirm the “actual height” of the independent-living building and whether rooftop mechanicals could be better concealed. Dan Barnett, president of the Arbors HOA, emphasized a long-running sewer maintenance problem near 41 Hillandale and asked that responsibilities and monitoring be clarified before approvals proceed.
Why it matters: the application would alter building details and unit layouts for a large senior living campus adjacent to an existing condominium community. Changes to unit layouts, parking and site grading affect neighbors’ sight lines, traffic and shared infrastructure such as private sewer lines and shared road access.
Project, infrastructure and compliance details - Project status: the original site plan was approved in 2021; Sunrise seeks amended PUD/site-plan approval for dimensional and programmatic changes (e.g., townhouse dimensional tweaks, additional townhouse garage capacity, changes to balconies/terraces and interior reconfigurations). - Water: applicant and consultants acknowledged that Veolia (listed on some earlier documents as Suez) raised potential capacity concerns in portions of the village; the applicant said it is coordinating with the water company and anticipates a condition making guaranteed service a prerequisite to construction. - Gas/electric: the applicant said Con Edison has documentation confirming it will provide gas and electric service, noting an earlier moratorium but asserting the project’s prior application was grandfathered. - Sanitary sewer: consultants said the project would tie into a sewer that has historically been maintained privately (the Arbors’ infrastructure). The applicant and village staff said easement, maintenance and ownership arrangements will need to be finalized and may include a maintenance and operation agreement; Westchester County sanitary rules were identified as part of the review path. - Parking: the applicant’s zoning table (presented during the hearing) showed required parking of 219 spaces and proposer-provided parking of 244 spaces across independent living (26 provided in an underground garage plus 7 on grade), assisted living (51 on grade) and 20 townhouses (40 garage + 20 driveway spaces = 60). - Unit/layout changes and enforcement: the applicant said certain interior spaces were reclassified and will not meet building‑code bedroom requirements; board members and staff discussed whether site-plan conditions or building permits are the appropriate enforcement mechanism if owners later convert non-bedroom space into additional bedrooms.
Review, outstanding items and neighbor concerns - Architectural Review Board (ARB): the record includes a Village resolution requiring the ARB to examine whether rooftop HVAC and mechanical equipment could be better hidden; applicant representatives said they went before the ARB and that the ARB chairman indicated the mechanical‑screening issue was addressed, but neighbors disputed that the ARB completed its review. - Consultant memos: the board and applicant referenced an April 8 memorandum from the village consultant Oliveri (Oliveri/Olivieri) that proposed two conditions, one focused on a water “will-serve” letter and a second on sanitary-sewer details; the applicant said those items are being addressed. - Stormwater and geotechnical testing: the applicant said testing was done as close as feasible to the proposed footprint (existing building prevents direct testing) and that consultants will confirm designs once demolition allows full testing. - Emergency services task force memo: board members said they expect a memo from the village emergency-task-force/safety-housing task force and asked that it be circulated before final action. - Neighbor requests: the Arbors’ attorney asked the applicant to 1) include presentation slides and updated plans in the board record; 2) confirm rooftop equipment dimensions and whether the roofline could be reduced; and 3) consider additional berming, landscaping or other screening along Arbor Drive to soften the street view.
Board action and next steps The board did not vote to approve the amended plan. Members agreed to keep the public hearing open and to revisit the application next month after outstanding items (water will-serve confirmation, emergency task-force memo, consultant follow-up on sanitary sewer and updated construction management documents) are supplied. Planning staff and the applicant were asked to: provide the emergency-task-force memo; update the construction-management plan (including current contractor and utility names); and provide any ARB findings related to rooftop mechanical screening. The applicant asked the board to close the hearing, but the chair said SECRA/agency review prevents a vote before the outstanding reviews are complete.
Quotes “We are not here to make this project bigger. We are here to make this project better,” David Steinmetz, attorney for Sunrise Senior Living, said as the applicant summarized the limited scope of the amendments.
“It would be helpful to know what the actual height of the mechanical equipment is and see if there’s anything we can do to lower the height of the building,” Leslie Snyder, counsel for the Arbors HOA, said during public comment.
Ending The board left the public hearing open for the Sunrise amended site plan and scheduled continued consideration at its next regular meeting, asking staff and the applicant to supply the outstanding consultant responses and agency confirmations before the board takes final action.