Get Full Government Meeting Transcripts, Videos, & Alerts Forever!
Get email alerts on the Land Use Development topic
No spam. Unsubscribe anytime.
Urbana Council advances Dugan Place final development plan to second reading
Summary
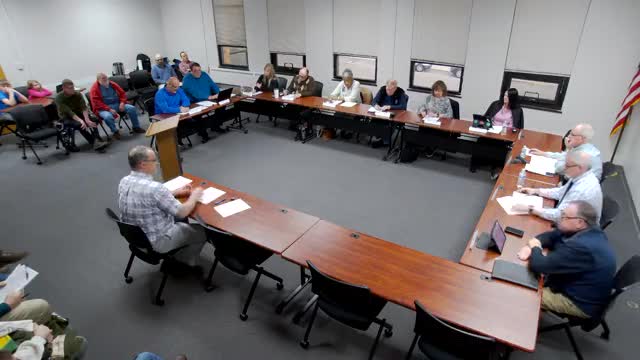
The Urbana City Council on April 15 advanced the final development plan for the Dugan Place planned development to its second reading, after a public hearing and questions from residents.
The Urbana City Council on April 15 advanced the final development plan for the Dugan Place planned development to its second reading, after a public hearing and questions from residents.
The plan converts a previously approved preliminary plan into a final development plan that, according to city staff, would allow up to 513 dwelling units across four subareas: single-family homes, patio homes, townhomes and an apartment site. City staff gave a product breakdown of “75 patio homes, 32 single-family homes, 88 townhomes in buildings and up to 92 apartment units” and said the final development plan was recommended by the planning commission in March.
Why it matters: The plan changes zoning and subdivision layout that will shape housing supply and infrastructure on the city’s south side. Staff said the submission now moves from a preliminary plan to final engineering and preliminary plat work, which triggers surveys, engineering plans and required infrastructure approvals.
Key details and council discussion - Streets and ownership: Staff said the townhome section now includes public streets where private streets were originally proposed. “The townhome section also has public streets now instead of private as originally was proposed,” staff said. - Engineering and stormwater: Staff described on-site test pits conducted to determine whether detention would be wet or dry and said preliminary engineering is largely complete; staff expects dry detention ponds based on drainage tests. “They were testing to see how well things would drain. I think we’re going to end up with dry ponds instead of wet ponds,” staff said. - Public access to plans: A resident, Tori Shane, asked whether plans were publicly available. Staff responded that an electronic copy and a bound copy exist and are public records: “We have an electronic version of the submittal. I can give you my card and request it, and I can get it to you.”
Process next steps: Staff said the project team is working on the preliminary plat for the subdivision and final engineering; once those documents are complete the project will return for subsequent approvals. At the April 15 meeting council placed ordinance 46-18-25 (final development plan for Dugan Place) on its second reading.
What was not decided: No final adoption vote occurred on April 15; the council advanced the ordinance to its second reading as part of the statutory three-reading process.
Ending: City staff said construction activity on site has already begun with test pits and excavation. Residents seeking the full submittal were directed to request the electronic or bound copy from staff.