Get Full Government Meeting Transcripts, Videos, & Alerts Forever!
Get email alerts on the Residential Development topic
No spam. Unsubscribe anytime.
Hearings examiner approves Lewis River townhome subdivision in Woodland, subject to conditions
Summary
The City of Woodland hearings examiner approved application WLD 20204-023 for 39 townhomes on 5.56 acres along the Lewis River, imposing conditions addressing floodplain documentation, riparian mitigation, road design and final engineering coordination with state transportation projects.
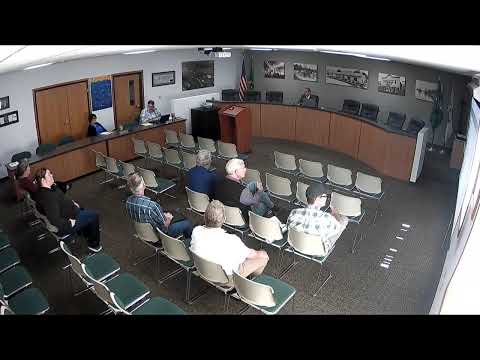
The City of Woodland hearings examiner approved on April 15, 2025, application WLD 20204-023 for the Lewis River Townhomes, a proposed 39-unit townhome subdivision on about 5.56 acres along the Lewis River. Examiner Joe Turner said the approval is subject to the conditions listed in the staff report and that he will issue a written decision in roughly two weeks; that decision may be appealed to the superior court.
The project, presented by the city’s community development staff and the applicant’s engineer, would create 39 townhome lots, a stormwater tract, a riparian conservation tract and a recreation/open-space tract with a temporary turnaround. Travis Goddard, Woodland’s community development director, told the hearing: "it is 5.56 acres, medium density residential zoning and the proposal is 39 townhome lots." The staff report found the proposal meets applicable state and local codes as conditioned and recommended approval.
Why this matters: the property sits near an I‑5 off-ramp and Woodland Airport, and includes mapped floodplain and riparian habitat. Staff, the applicant and agencies raised issues that must be resolved during final engineering, including floodplain documentation from FEMA, stormwater compliance, habitat mitigation along a historically realigned riverbank, airport/aviation lighting constraints, and coordination with a larger state roadway project at Exit 21.
Key points from the hearing
Site, layout and utilities: The subdivision would be served by an internal private street; public-access and utility easements must be provided as part of final engineering. Goddard said the public works department is generally "fine with that being private" but that final engineering must resolve curve returns, ADA ramps and other details.
Floodplain and critical areas: Staff and the applicant acknowledged the site is in a mapped flood zone and contains an isolated riparian habitat. Goddard noted the applicant may need FEMA documentation showing removal from the floodplain (a LOMA/LOMR) to satisfy the city's flood protection ordinance. The record includes comments from the Washington State Department of Ecology and the state Fish and Wildlife agency; staff said Fish and Wildlife concerns are being addressed by a mitigation and enhancement plan.
Riparian mitigation and woody debris: The riverbank includes rip rap placed during a 1938 realignment, which limits planting and mitigation options. Applicant engineer Joel Sterling said on the record: "we are proposing habitat mitigation because we recognize the sensitivity of wildlife, the river. We want to be good stewards of those, natural resources. However, the mitigation will be minimal, and it will recognize the engineered elements of the riverbank and the realignment that was done back in 1938." Questions were raised about large dead cottonwoods and woody debris affecting Lots 26 and 27; Sterling and staff said lot owners could remove debris from their lots and that the applicant will coordinate final handling of remaining material with ecological consultants and engineers.
Transportation and coordination with Exit 21 redesign: The Sandalwood approach will be relocated east along the project boundary; the City and applicant must coordinate with the state Exit 21 design team (consultant Kittleson was mentioned as about 40% complete) to determine if a deceleration lane, right‑of‑way adjustments or retaining walls are required. Staff also noted aviation constraints and that proposed buildings are placed outside FAA/aviation overlay Zone 1 and Zone 2 as reflected in the submitted site plan; the city and the applicant will coordinate lighting and street-tree decisions to minimize conflicts with airport operations.
Engineering and fees: Final engineering must demonstrate compliance with the city's stormwater and erosion-control ordinances. As a subdivision, the project will be subject to impact fees for schools, parks and recreation and transportation; staff said police protection will be mitigated through property-owner assessments rather than a separate fee. Goddard noted that specific construction details (curb returns, centerline radii, ADA ramps) will be resolved at the final-engineering stage.
Applicant and property owner remarks: Joel Sterling, principal engineer for Sterling Design, accepted the staff report conditions and described the team's intent to work through engineering and environmental constraints. Property purchaser William Huyette told the examiner the project had been shown previously with 41 units and that the team "kinda managed down" the unit count during review to address stormwater and site constraints.
Decision and next steps: Examiner Joe Turner announced: "I will approve the application subject to those conditions." He said he will issue a written decision in about two weeks and that anyone who testified orally or in writing will receive a copy; parties may appeal the written decision to superior court, which generally reviews only the record before the hearings examiner.
Votes at a glance
- WLD 20204-023 (Lewis River Townhomes): Approved by hearings examiner Joe Turner, April 15, 2025, subject to conditions in the staff report. Written decision to follow. Appeal available to superior court.
Ending
The approval is conditional and contingent on several outstanding technical items (FEMA floodplain documentation if required, final stormwater engineering, habitat mitigation details, and coordination with state roadway and aviation interests). The examiner set the close of the record with a written decision to follow and identified the superior court as the available appeal forum.