Get Full Government Meeting Transcripts, Videos, & Alerts Forever!
Get email alerts on the Commercial Property Renovation topic
No spam. Unsubscribe anytime.
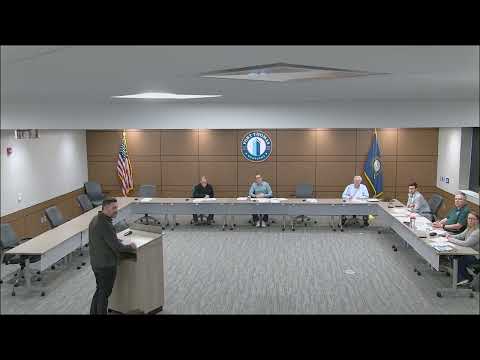
Design board approves exterior revisions, grants exceptions for 1513 Alexandria Pike
Summary
The design review body approved a renovation plan for 1513 Alexandria Pike, granting exceptions on glazing percentage and exterior finish owing to the building’s existing condition and budget constraints; Schneider Group will occupy part of the building and the owner plans to seek tenants for the remainder.
The design review body voted to approve exterior renovations at 1513 Alexandria Pike, granting exceptions to the Alexander Pike Mixed Use District design standards for glazing percentage and exterior finish. The Schneider Group, the building’s new owner, will move its offices into part of the property and the remainder will be marketed to prospective tenants.
Mark (city staff) told the commission the item is being reviewed under the city’s recently adopted Unified Development Ordinance and the Alexander Pike Mixed Use Zone design guidelines, which are now in effect across commercial districts. He said the application largely meets the standards but requires two exceptions: the front façade glazing falls short of the 60% storefront-window minimum listed in the guidelines, and the existing concrete masonry unit (CMU) walls would be painted rather than replaced with the prohibited materials the rule targets.
Applicant representative Cameron Coleman, of St. Louis, said the proposal intentionally phases work to avoid excessive upfront costs that could jeopardize later renovation phases. “We don’t want to blow the budget on the first phase,” Coleman said, adding the design aims to improve curb appeal without requiring a full rebuild of the front façade.
A nearby resident, Andy Ewell of 14 Crowell Avenue, spoke during public comment and said he welcomed the renovation but asked the commission to consider impacts to adjacent residences. “I don’t have any concerns. I’m glad to hear that the property is being renovated,” Ewell said, but he urged attention to buffering between the commercial site and abutting homes.
City staff recommended treating the building’s existing condition as a basis for a finding of hardship when considering exceptions. Commissioners discussed that forcing full compliance—especially achieving 60% glazing—would likely require reconstructing the façade and impose substantial cost. They said painting the CMU and making other visual upgrades would bring the property closer to the intent of the guidelines without the expense of a full façade rebuild.
A motion to approve the application as submitted, including an exception for the glazing percentage and allowing the existing CMU to be painted as an acceptable finish for this project, was made and seconded. The motion passed by voice vote; a roll-call tally was not specified in the record.
The approval included direction that future, more substantive façade changes or new storefront configurations would return to the design review body for further review. Staff also reminded the commission that zoning separations such as parking, setbacks and landscape buffering remain subject to zoning review and the Zoning Board of Appeals if needed.
The approval is limited to the design elements shown in the current submission; if the property owner later seeks full façade reconstruction or a change of use that alters the project scope, the applicant must return for further approvals.