Get Full Government Meeting Transcripts, Videos, & Alerts Forever!
Get email alerts on the Subdivision Final Plat topic
No spam. Unsubscribe anytime.
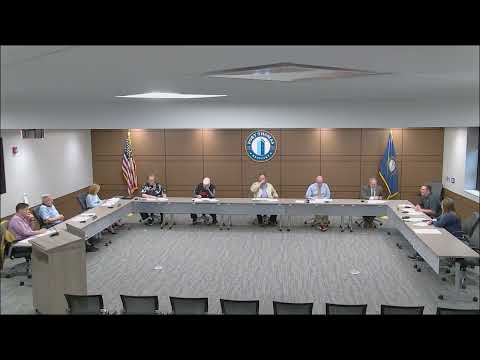
Fort Thomas planning commissioners give conditional approval to Pearson Street subdivision; easement and council rezoning remain
Summary
The Fort Thomas Planning Commission on March 19 granted conditional approval to the final plat for the subdivision of lots along Pearson Street adjacent to Tower Park, contingent on a second reading and formal approval of a zoning change by city council, required approvals from the Board of Adjustment for nonconforming lots, and the drafting, execution and filing of deeds that include a historic-covenants exhibit.
The Fort Thomas Planning Commission on March 19 granted conditional approval to the final plat for the subdivision of lots along Pearson Street adjacent to Tower Park, contingent on a second reading and formal approval of a zoning change by city council, required approvals from the Board of Adjustment for nonconforming lots, and the drafting, execution and filing of deeds that include a historic-covenants exhibit.
Commissioners said the vote was meant to provide procedural reassurance to residents while key legal documents and approvals are completed. “We would like to request ... a conditional approval based on not only the approval of the Zoom change from council but also the Board of Adjustment approvals,” a city planning staff member said during the continuation of the public discussion from the prior month.
Why it matters: The subdivision affects multiple existing and proposed lots in a historic part of Fort Thomas and involves easements, nonconforming lot issues that must go to the Board of Adjustment, and recorded deed language that commissioners want to reflect historic covenants. Commissioners emphasized they want the planning commission to sign off only after council and Board of Adjustment steps are complete and the exact deed language is recorded.
Key conditions and outstanding items - Council zoning: Commissioners required formal approval of a zoning change by city council, noting the council must complete a second reading before the plat is considered final. - Board of Adjustment: Several lots remain technically nonconforming and must receive Board of Adjustment approvals (setback/lot-size variances) before finalization. - Deed recording and historic exhibit: Commissioners required that deeds be drafted, executed and filed that explicitly include an exhibit with the historic covenants; the attorney for the property owners, William Williams, is preparing the deed language and exhibit. - Ingress/egress easement: Commissioners raised multiple concerns about the plat language for the ingress/egress easement, which on the draft reads only “to be granted.” One commissioner warned that the phrase was “too nebulous” and does not identify who grants the easement, who benefits, or its dimensions. The commission asked that the easement be defined clearly on the plat or by referenced recorded instrument and not be drawn through existing structures.
Practical clarifications discussed - Easement geometry: Staff and the surveyor said they could place dotted lines to represent the intended drive path where deed records are unclear; commissioners asked the easement be moved so it does not run through house additions and be described with an explicit reference to the recorded easement document. - Additions over easements: Commissioners and property owners discussed older additions (for example on Lots 9 and 13) that may sit over utility or sanitary easements. Staff noted the local utility (SD1) often works with homeowners in such cases and typically requires replacement or restoration if utilities must be relocated. - Chain-link fence near park boundary: Commissioners noted a rusted fence that appears to continue onto city property near Lots 35 and 9; staff said the city may agree to short-term repairs but that legal maintenance responsibility depends on property ownership and will be reviewed with the city administrator.
Vote and next steps The commission recorded a motion for conditional final-plat approval with the conditions listed above and a motion to approve the February meeting minutes earlier in the evening. The plat approval was made contingent on the zoning approval by council, the Board of Adjustment approvals, and the recorded deeds inclusive of the historic exhibit; the commission voted in favor and the chair declared the motion ordered.
The commission asked staff and the property owners’ attorney to return to the commission after council and Board of Adjustment actions are complete so the commission can review the final recorded documents before signing them. No final plat signature by the planning commission chair is to be provided until deed language and referenced exhibits are confirmed.
Votes at a glance - Approval of February 19 meeting minutes — motion carried (vote recorded in meeting as “Aye;” individual roll-call not recorded in the transcript). - Conditional approval of final plat for Parcel B, Military Commons (Pearson Street/Tower Park) — motion carried; conditions: Board of Adjustment approvals, council zoning final approval (second reading), and drafting/execution/filing of deeds including historic-covenants exhibit. Individual roll-call votes were not recorded in the available transcript.
What remains: Staff will work with the surveyor and the property-owners’ attorney, William Williams, to refine the easement narrative, ensure deed exhibits are prepared and recorded, and confirm Board of Adjustment and council actions before the commission executes the final signature on the plat.