Get Full Government Meeting Transcripts, Videos, & Alerts Forever!
Get email alerts on the Subdivision Approval topic
No spam. Unsubscribe anytime.
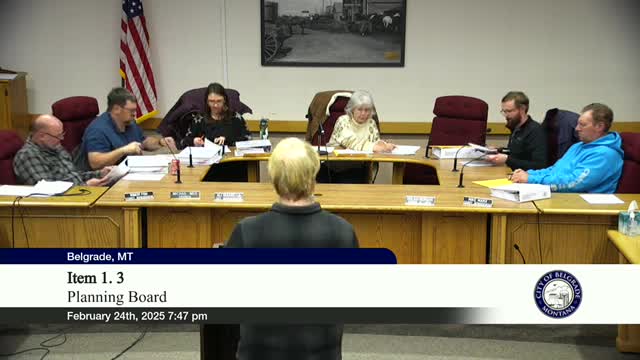
Planning board recommends preliminary approval for Dry Creek Meadows subdivision with floodplain and wastewater conditions
Summary
The board recommended preliminary approval and a waiver allowing open-space designation in lieu of dedicated parkland for Dry Creek Meadows, a proposed 15-lot subdivision; conditions include floodplain-notes on the final plat, minimum finished-floor elevation standards and a Level 2 centralized wastewater treatment approach.
The Belgrade Planning Board recommended that the Gallatin County Commission grant preliminary approval for Dry Creek Meadows, a proposed 15-lot single-family subdivision within the Riverwood area, subject to conditions addressing floodplain mapping, finished-floor elevations, wastewater treatment and park/open-space requirements.
Hayden Caligiuri, planner for the City of Belgrade, presented staff findings and noted a set of required floodplain-related conditions commissioners will expect on the final plat. Caligiuri said the final plat would need an elevation benchmark, depiction of the 100-year floodplain boundary and a note warning residents about inundation risks if the nearby Highlight/Middle Creek dams were to fail. Staff also corrected numeric items in the report, saying the applicant's open-space acreage and the parkland calculation in the staff report differed slightly from applicant materials.
Mark Fasting of Allied Engineering, representing the applicant, and Tim Anderson, the project's managing member, answered technical questions about wastewater, roads, trails and open space. Fasting and Anderson said the project proposes a centralized, below-ground wastewater collection and Level 2 treatment system (an advanced treatment that reduces nitrate concentrations) rather than individual on-site septic systems. Fasting described the system as largely subsurface with possible small weatherproof control panels or a small pump building at the treatment site; he said the systems are designed to avoid noticeable odors under normal operation.
Anderson said the development team intends roughly 40% open space and will provide a neighborhood trail network to connect to existing nearby paths. He said the proposed trail route is flexible and the project team is willing to consider adjusting trail alignment away from existing Valley Grove backyards at neighbors' requests. The design also includes a roadside cul-de-sac and right-of-way set up so future northward connections are feasible if adjacent parcels develop.
Neighbors raised questions at the hearing. Curtis Lindsey and Nikki and Bob Lowry of Valley Grove said they worry about construction traffic on narrow subdivision roads, the condition and long-term maintenance of shared roads, the adequacy of a single off-site fire pond as fire protection, potential light pollution and trail placement close to existing backyards. Several speakers asked whether streetlights or ADUs (accessory dwelling units) would be allowed; the applicant said there are no plans for streetlights and the covenants will prohibit ADUs, though speakers noted state legislative changes affecting ADU rules in municipal jurisdictions do not automatically apply to county subdivisions.
County staff and the board discussed typical options for fire protection and road maintenance. Mark Fasting and a county floodplain official reminded the board that lots touching the floodplain must meet minimum finished-floor elevations at least two feet above the base flood elevation and that Central Valley Fire District will determine final fire-protection requirements (sprinklers, hydrants or other measures). The applicant agreed to coordinate required maintenance and shared-use agreements for roads and ponds where needed.
After discussion and public comment, a board member moved to recommend the county commission grant preliminary plat approval and to approve a waiver allowing the applicant to provide open space in lieu of dedicated parkland; the board recorded the motion and voted in favor.
Why it matters: the project adds 15 single-family lots and proposes a centralized advanced wastewater approach and significant open space, while raising questions about trail placement, construction traffic and shared-infrastructure maintenance for neighboring subdivisions.
What happens next: the planning-board recommendation will be forwarded to the Gallatin County Commission for final action at a public hearing. Staff said the county hearing will be scheduled at the county courthouse in Bozeman and notified to affected parties.