Get Full Government Meeting Transcripts, Videos, & Alerts Forever!
Get email alerts on the Zoning Variance Prairie Lakes topic
No spam. Unsubscribe anytime.
Watertown board approves setback variance for Prairie Lakes cancer center addition
Summary
The Watertown Board of Adjustment unanimously approved a variance allowing Prairie Lakes Healthcare to build a cancer center addition with a reduced front-yard setback to accommodate radiation-shielding structure and site reconfiguration.
The Watertown Board of Adjustment on Feb. 6 approved a variance allowing Prairie Lakes Healthcare System to build an addition to its cancer center at 901 Fourth Street Northwest with a reduced front-yard setback.
The board voted 7-0 to grant the variance from the R-3 district front-yard requirement, permitting a 10.6-foot setback for the proposed addition where the zoning code requires a 30-foot front-yard setback. The decision followed a staff presentation, a brief public hearing and comments from the applicant about design and safety needs.
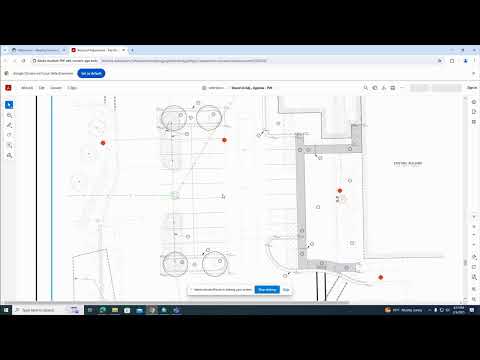
Brandy, a city staff member who presented the item to the board, said the hospital property is zoned R-3 (multifamily residential) and that the required front-yard setback in that district is 30 feet. She told the board the existing building already sits closer than the required 30 feet — roughly 14.4 feet at one location — and the proposed addition would be 10.6 feet from the front property line along Tenth Avenue Northwest. Brandy also said the project will relocate one driveway access on Tenth Avenue and that the change "will actually be a benefit to reducing the amount of access."
Board member Julia Tate asked about a small projection on the north side of the proposed addition, saying, "I'm just curious what that bump out on the north side ... is that gonna be an ingress or an egress into that vestibule space? Or is that sidewalk?" Josh Schall, facilities management director at Prairie Lakes Healthcare, replied, "That is concrete. That is part of concrete shielding for the linear accelerator for that vault," explaining the thicker concrete is required to shield radiation from the treatment equipment.
During the public-hearing portion the board heard no members of the public in person or online. Board members discussed the request before taking the motion to approve. A board member who moved the motion, Mr. Case, said the request had "some unique qualities," citing the medical nature of the facility and the radiation-safety needs; another board member agreed, noting that the use is medical rather than residential. The board then conducted a roll-call vote with seven affirmative votes; no dissent or abstentions were recorded.
Project-site changes described by the applicant and staff include removing one gated emergency access on Tenth Avenue, reconfiguring parking islands, planting four new trees, replanting grass and installing sidewalk where the gated access is removed. The applicant said the north side of the lot will lose four parking spaces as part of the reconfiguration; staff confirmed the hospital will still have sufficient parking under the city's requirements.
The board's approval authorizes the setback variance as requested; the motion and vote resolved the matter at the Feb. 6 meeting. No additional permits, conditions or follow-up items were recorded in the meeting transcript. The hospital and city staff will proceed with the site work and building plans under the variance and any standard permitting requirements.
Votes at a glance: Variance to reduce the front-yard setback for an addition at 901 Fourth Street Northwest — approved, vote 7-0.