Get Full Government Meeting Transcripts, Videos, & Alerts Forever!
Get email alerts on the Setback Variance topic
No spam. Unsubscribe anytime.
Planning Commission approves setback variances for proposed fourplex at 1031 First Avenue SE
Summary
The City of Watertown Planning Commission unanimously approved variances to allow a fourplex at 1031 First Avenue SE, reducing side and front-yard setbacks to fit a 36-foot-wide building on an undersized, legally platted lot.
The City of Watertown Planning Commission unanimously approved a request to reduce setback requirements for a proposed fourplex at 1031 First Avenue Southeast, allowing the developer to place a 36-foot-wide building on a 50-foot-wide, legally platted lot.
The commission voted to grant variances that reduce the west side-yard setback from 10 feet to 5 feet and the south front-yard setback from 30 feet to 20 feet so the project can meet building-code separation and provide required off-street parking. Commissioners voted yes on the motion in a roll call; the motion passed with all members present voting in favor.
The variance matter matters because the lot, at 8,337 square feet, is substantially narrower than the current R-3 minimum lot-width standard cited in the discussion, which commissioners said is now 100 feet. Planning staff said the lot is an existing platted parcel with buildable rights under the current code and that the proposal falls within a “missing middle” housing approach by increasing density near a collector street and transit access.
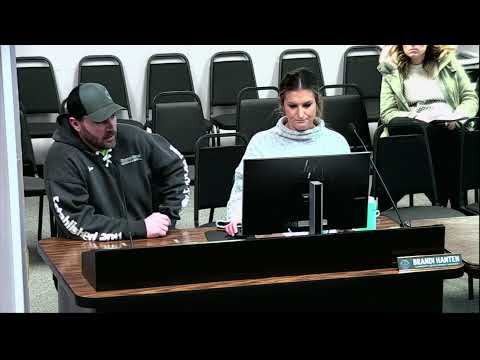
Planning staff member Brandy described the request and the site. Brandy said the property is in the R-3 multifamily residential district and that, under current ordinance parameters, a lot of this size could technically allow five units but the applicant is proposing a fourplex. Brandy said the lot has double frontage and that the north side facing an alley could meet a 20-foot in-line allowance, so the variances sought apply to the west and south sides to permit a 36-foot building width rather than a much narrower structure without relief. Brandy said the proposal meets other requirements, including lot coverage (below the 80% maximum) and required off-street parking at two stalls per unit.
Applicant Jesse Nygaard, representing TJN Properties, confirmed that trees on the site will be removed and that the project team will plant replacements to meet ordinance requirements. “We will plant new trees, whatever we are required,” Nygaard said. Nygaard also said the project will construct two stories, which is allowed in the R-3 district.
Commissioners and members of staff pressed for details during discussion, asking about building height and how the new structure would relate to adjacent properties, the location of parking access, and on-street parking impacts. Planning staff and the applicant said access would be relocated away from Eleventh Street in the project design and that the development is intended to reduce unsafe curbside parking by providing off-street spaces.
Staff also noted tree-replacement rules tied to frontage: the project will need approximately four replacement trees based on the frontage calculation described in the meeting. The applicant said a small existing apple tree in front had already been removed.
At the public hearing there were no in-person or online speakers other than the applicant. The commission chair asked the motion maker to include findings establishing hardship; the motion as approved included findings related to the lot’s legal platting, the narrow lot width, and neighborhood context.
Record of the formal action is limited to the motion to approve the variance and the unanimous roll-call vote. Commissioners recorded as voting yes in the meeting transcript were Dolly; Kays; Bill Speier; Culhane; Kacaczek; Albee; and Tate.
The applicant will return with a site plan and must meet landscaping and site-plan requirements when applying for building permits and final plan approval. The commission’s approval was limited to the variances described; other approvals or permits required for construction were not decided at the meeting.