Get Full Government Meeting Transcripts, Videos, & Alerts Forever!
Get email alerts on the School Facilities topic
No spam. Unsubscribe anytime.
York Elementary staff describe overcrowding, safety and facility shortfalls on building tour
Summary
During a building tour at York Elementary in New Philadelphia City, staff detailed overcrowded classrooms, makeshift learning spaces in modular units, limited restroom access, and recent infrastructure work including a $112,000 boiler installed in January. No formal actions were recorded during the tour.
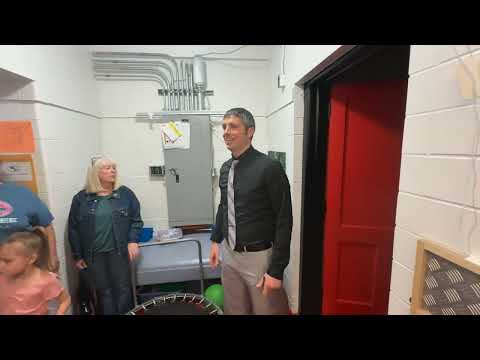
Tour leader (York Elementary staff) led a walkthrough of York Elementary in New Philadelphia City, describing crowded classrooms, improvised learning spaces in modular units, limited restroom access and a recent heating-system replacement that school staff said cost $112,000.
The tour leader said the school building, constructed in 1941 and “really built for about a 44 students,” now serves about 212 students, creating cramped classrooms, hallway learning areas and repeated space conflicts among specialist teachers, support staff and students.
Staff emphasized the safety and operational problems caused by the facility layout and crowding. "The very first entrance ... you pass kindergarten classrooms to get to our office," the tour leader said, calling that arrangement "a significant safety concern" because the office is not at the building’s main entrance.
The walkthrough covered several recurring issues:
- Overcrowding and room use: The school has five kindergarten classrooms and five first-grade classrooms in the two wings visited. Class sizes the tour leader described ranged from about 20 to 24 students in several rooms, and staff said much instruction and material storage now happens in hallways because classroom storage is limited.
- Modular units and overlapping services: A modular unit adjacent to the building houses four Title I reading teachers, the library and the speech pathologist. The tour leader described that arrangement as noisy and cramped, saying small-group reading instruction is disrupted by simultaneous activities: "it gets really crazy" when multiple groups meet in the same modular area. The leader also said students check out library books from the modular "once every 6 days."
- Specialized spaces repurposed: The school converted a former gym-closet area into a "sensory room" and uses a small former storage closet as a counseling/evaluation space called Room 9. The tour leader said these conversions were made to meet students’ sensory and social-emotional needs but added that Room 9 is small and has limited ventilation and is "not ideal." The tour leader described the sensory room as having a swing and crash pad to support students who need breaks.
- Intervention and special-education space: Staff said the school now has two intervention specialist rooms built within the past three years because of increased need; both rooms are smaller than full classrooms and limit the number of students who can be pulled at once for specialized instruction.
- Restroom access: The tour leader said the building serves more than 200 students but has only one girls’ and one boys’ restroom in the wing visited, creating scheduling challenges: "with over 200 students and only having 1 girl bathroom and 1 boy's bathroom" staff have scheduled bathroom times to reduce congestion.
- Storage and stage use: Specialist teachers and gym supplies were moved to the auditorium stage, which staff said is now used as storage and office space for art, music, physical education and literacy teachers rather than performance space.
- Heating system replacement: The tour leader said the district installed a new furnace/boiler system in January at a cost of $112,000 and that temporary portable heating had been used until the system was in place. Maintenance staff present described the new unit as supporting heat distribution across part of the building while an older boiler still serves another section.
The tour included multiple staff members referenced by role, including the school secretary, Title I teachers, the English-language interpreter, speech pathologist, literacy teacher, intervention specialists, the school psychologist, counselors and maintenance staff. Several staff members were identified by name during the tour (see speakers list). No votes, formal requests for funding, or district-level decisions were recorded during the walkthrough; staff described needs and recent work but did not present a formal motion or action during the tour.
The tour leader and staff repeatedly framed the issues as operational constraints that affect instructional time, space for specialized services and student privacy. They described creative workarounds they have used (modular units, repurposed rooms, scheduled bathroom times) while noting those solutions introduce other problems, such as noise, limited privacy and reduced instructional flexibility.
No formal decisions or district commitments were announced during the tour; staff said upgrades had been performed (the boiler) and that other needs remain, but they did not outline an approved plan, timeline or funding source for additional renovations during the event.
Staff members and maintenance personnel invited questions at the end of the tour and indicated they would answer maintenance or operational questions separately.