Get Full Government Meeting Transcripts, Videos, & Alerts Forever!
Get email alerts on the Land Use Subdivision topic
No spam. Unsubscribe anytime.
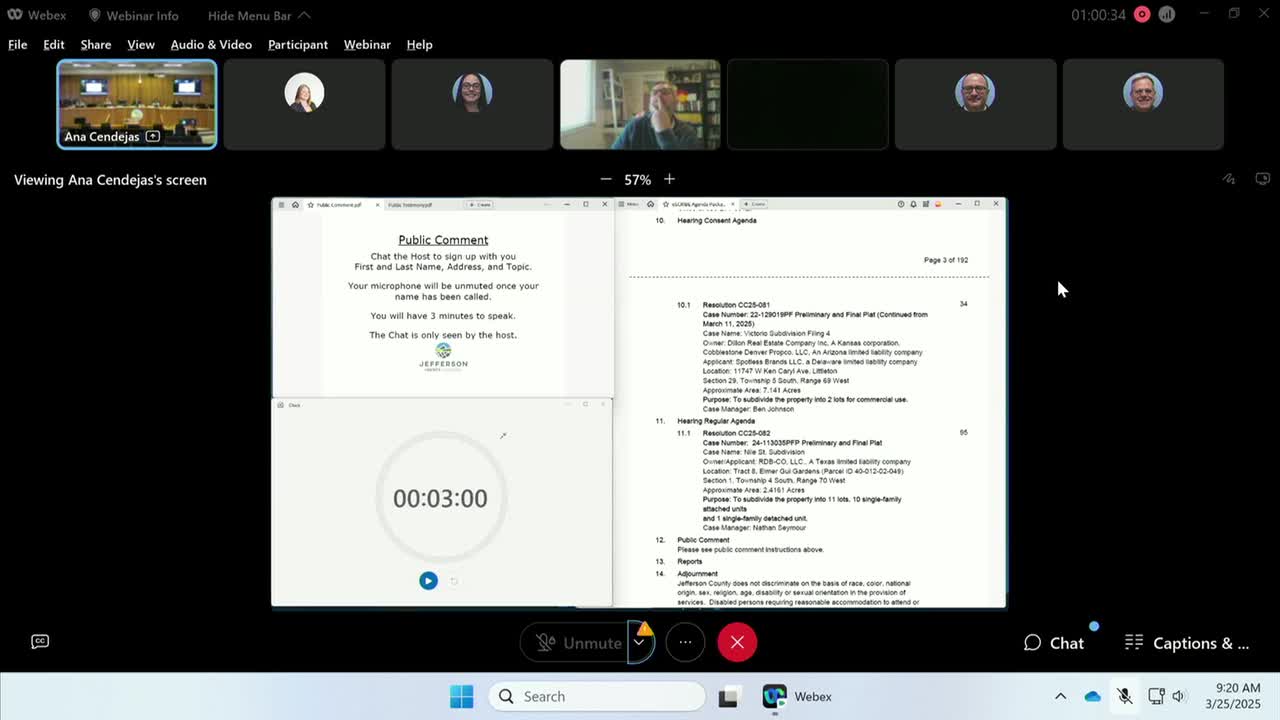
Jefferson County commissioners approve Neal Street subdivision for 11 residences near NREL
Summary
The Jefferson County Board of County Commissioners approved a preliminary and final plat for the Neal Street Subdivision (case 24-113035PFP), authorizing 11 residential lots on a 2.4161-acre site near NREL after a staff presentation and developer remarks.
The Jefferson County Board of County Commissioners on March 25 approved a preliminary and final plat for the Neal Street Subdivision (case 24-113035PFP), allowing 11 residential lots on a 2.4161-acre parcel north of South Golden Road and west of the National Renewable Energy Laboratory (NREL).
Staff presented the proposal and recommended approval. “This project is located between South Golden Road and North Table just West of NREL in the Pleasant View neighborhood,” said Nathan Seymour, the case manager with GEFCO planning and zoning, describing the site and zoning. Seymour told commissioners the site meets the Residential 2 zoning requirements and that the plat will not be recorded until all staff conditions are satisfied.
Applicants described the project as a mix of 10 single-family attached (duplex) units and one single-family detached home. “Spanning 2.4 acres, the development will feature 11 residential lots, offering a mix of product between the proposed single family and duplex homes,” said Michael Newell, a project manager with Workshop Colorado. The applicants said lot sizes range from about 5,497 square feet on the smaller duplex lots up to roughly 13,490 square feet for the single-family parcel; the developer said building heights will align with R-2 zoning limits and that the duplex units will be approximately 3,600–3,700 square feet each.
The developer told the commissioners the subdivision includes an underground stormwater detention system (a StormTech chamber) in Tract B and a 50-foot drainage easement in Tract C to manage overflow and reduce downstream flood risk. The applicants also proposed a landscape buffer in Tract A between the new homes and the adjacent NREL property.
Commissioners asked for placement clarifications; Commissioner Zenzinger asked for the location of the detached home and Seymour confirmed it would be Lot 7 in the lower right of the plat. No members of the public provided testimony on the item during the hearing.
The board voted unanimously to approve the plat. The clerk recorded the vote as Commissioner Kerr: Aye; Commissioner Zenzinger: Aye; Commissioner Dahlkemper: Yes. The plat will not be recorded until the conditions listed in the staff report are met.
The developer said this is the firm’s fifth project in Jefferson County and that final architectural designs will reflect neighborhood character while using stepbacks and material variation to reduce perceived massing.
Case manager: Nathan Seymour, GEFCO planning and zoning. Applicants: Amanda Christianson (licensed architect) and Michael Newell (project manager), Workshop Colorado; civil engineer on-call: Nathan Lautic.
The commission’s approval is subject to the staff conditions enumerated in the staff report; the county stated the plat will be recorded only after those conditions are satisfied.