Get Full Government Meeting Transcripts, Videos, & Alerts Forever!
Get email alerts on the Zoning Variances And Cups topic
No spam. Unsubscribe anytime.
Louisville Board of Zoning Adjustment approves series of variances, a sign height exception and a modified conditional-use permit
Summary
The Louisville Board of Zoning Adjustment on Jan. 27 approved a package of variances and waivers allowing a major downtown addition, multiple residential setback exemptions, a rebuilt convenience store and gas station, a planned‑development sign taller than allowed and a modified conditional‑use permit for Saint Agnes School.
The Louisville Board of Zoning Adjustment on Jan. 27 approved a series of variances and waivers covering downtown and neighborhood projects, and granted a modified conditional‑use permit for Saint Agnes School’s campus improvements.
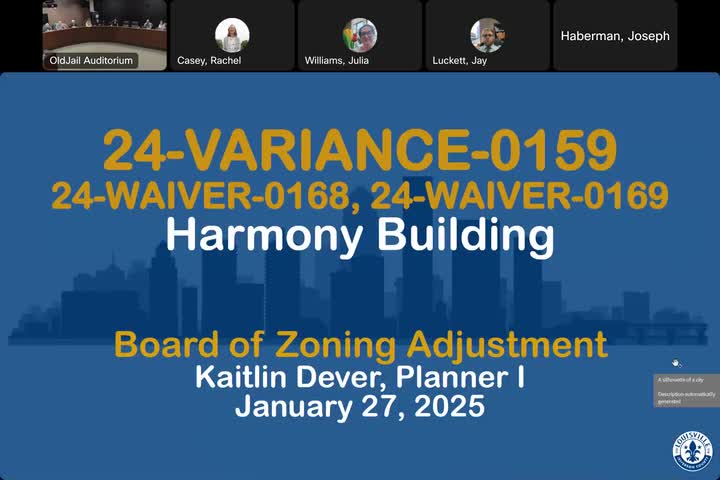
The most prominent approval was for case 24Variance0159, a request to allow a five‑story addition to the Harmony Building downtown to exceed several downtown-form setbacks and design requirements so the project can provide a ground‑level plaza and stepped green walls. Office of Planning staff recommended approval; Caitlin Deaver, Office of Planning staff, summarized the requested variances and waivers and told the board the project has received downtown development review overlay permits and preliminary transportation and MSD signoffs. Architect Carter Scott described the design as “an innovative addition” that restores garden space and increases public green square footage atop terraces and living walls.
Why it matters: the Harmony Building approvals alter several downtown form requirements — including a substantially larger setback than the 15‑foot maximum contemplated in the land development code — and will change the pedestrian interface along Muhammad Ali Boulevard while adding publicly accessible plaza space.
Other approvals at the meeting included multiple residential setback variances for infill lots, a rebuilt convenience store and gas station that requires front‑yard and street‑side yard variances, an 18‑foot projecting (blade) sign that exceeds the 3‑foot height limit in the Liberty Green planned development, and a modified conditional‑use permit allowing Saint Agnes School to replace two rear accessory structures with a new concession/storage building and add an elevator shaft and playground area.
Votes at a glance
- 24Variance0159 (Harmony Building): Approved. Motion to approve variance and two associated waivers carried on roll call; board voted in favor. (Case sought relief from multiple downtown form requirements to permit an approximately 5‑story addition, a plaza and living walls.)
- 24Waiver0168 and 24Waiver0169 (associated with 24Variance0159): Approved together with the variance.
- 24Variance0164 (Roland Avenue single‑family infill): Approved. Variances requested: front yard infill setback (39 ft requirement; 25.8 ft requested; variance ~13.2 ft), street‑side yard (35 ft requirement; 12 ft requested; variance ~23 ft), side yard (~11 ft requirement; 6 ft requested; variance ~5 ft).
- 24Variance0165 (9501 Cane Run Road — convenience store/gas station): Approved. Case seeks two variances (front yard and street side) to allow existing/proposed building placement; project is an updated ~6,500 sq ft convenience store with pump canopies and added landscape; MSD and transportation provided preliminary approvals.
- 24Variance0174 (Druid Hills addition): Approved. Infill street‑side yard variance requested (requirement 13.4 ft; request 10.6 ft; variance 2.8 ft); applicant will use existing curb cuts and the addition will not encroach farther than the existing structure.
- 24Variance0176 (Liberty Green attached sign / Fifth Third): Approved. Requested attached (blade) sign height = 18 ft (limit = 3 ft); applicant said the projecting sign would serve in place of a monument sign to direct customers to a drive‑through.
- 24Variance0178 (South Sharon Avenue / St. Matthews cantilever): Approved. Variance sought for a cantilever that projects into the front yard setback on a single‑family lot created by an earlier subdivision; board approved the variance after discussion of how the cantilever relates to porches and existing approvals.
- 24MCUP0019 (Saint Agnes School modified conditional‑use permit): Approved with conditions. The modified CUP covers demolition of two rear accessory structures and replacement with a concession building and storage building, a small elevator shaft (about 8x10 ft) to provide access to a second‑floor gym, and a new playground area; staff recommended approval and the board adopted two conditions listed in the staff report.
What the board discussed
Board members repeatedly cited the staff standard‑of‑review analysis when approving each request; motions were consistently based on staff findings and testimony presented at the hearing. Planning staff explained code provisions that apply to each site (for example, downtown form district vertical/horizontal rhythm requirements, and city infill setback rules that compare nearest principal structures). Applicants and their consultants emphasized design changes, construction logistics and added landscaping or public amenities (plazas, terraces, living walls, added interior green islands), and noted existing site constraints such as irregular lot shapes or multiple frontages.
Neighborhood concerns
At least one application drew public opposition on neighborhood‑character grounds. For 24Variance0178 (Sharon Avenue), a neighbor said the three new houses under construction are “out of character” for the block face and close to older houses; the applicant said construction sequencing and a separate LG&E relocation activity contributed to the contentiousness and that parties had discussed moving a utility pole to resolve conflicts. Planning staff and several board members emphasized that the board’s review for this case was limited to the specific cantilever encroachment into the front yard setback; other design or subdivision concerns fall outside this board’s narrow variance review.
Process and next steps
Most approvals were made by recorded roll call. Several items had minimal public comment; others included short applicant presentations and questions from board members about setbacks, landscaping, construction staging and coordination with MSD, transportation, or utilities. The board noted two administrative reminders about paying attention to the standards of review and said the next meeting (the board’s annual meeting and officer elections) will begin earlier on Feb. 3.
Ending
With approval of the modified CUP and the suite of variances and waivers, applicants may proceed with their next steps through permitting and any follow‑up plan review required by MSD, transportation or downtown review committees.