Get Full Government Meeting Transcripts, Videos, & Alerts Forever!
Get email alerts on the Housing Multifamily topic
No spam. Unsubscribe anytime.
Cary ZPA recommends approval to convert 210–214 Crystal St. office to 12 apartments
Summary
The Village of Cary Board of Zoning, Planning and Appeals voted 6-0 to recommend that the Village Board approve a conditional use and variances to convert an existing two‑story office building at 210–214 Crystal Street into 12 rental units, granting density and parking reductions subject to six staff conditions.
The Village of Cary Board of Zoning, Planning and Appeals on a 6-0 roll call recommended approval of a conditional use and related variances to convert an existing office building at 210–214 Crystal Street into a 12-unit multifamily rental building.
The recommendation, made Thursday at the ZPA’s April meeting, would allow a density variance that raises the site’s units-per-acre from the B-1 district limit of 18 units per acre to roughly 25.15 units per acre (rounded to the requested 26 units per acre) and a parking variance reducing required stalls from 27 to the site’s existing 20 spaces. The ZPA’s action is advisory; the Village Board of Trustees will make the final decision at its May 6 meeting.
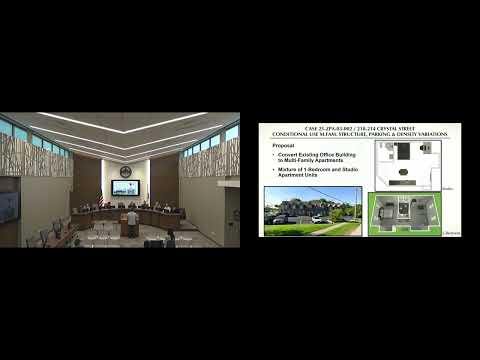
The project applicant, Northern Point Properties, seeks to convert the two-story office building into a mix of studio and one-bedroom rental units. Brian Simmons, director of community development, told the ZPA the building currently sits in the B-1 Central Business District, which permits multifamily uses by conditional use approval. Simmons summarized staff calculations that, given the site’s slightly under half‑acre size, the code’s 18 units-per-acre cap would allow eight units by right; the petitioner proposes 12 units (the applicant’s conversion of 12 existing office suites).
Simmons also outlined the variances being requested: a density variance to exceed the code maximum and a parking variance because the existing lot provides 20 spaces while the residential code-based requirement for the proposed unit mix equates to about 27 spaces (the UDO parking formula cited by staff is 2.25 spaces per unit). "We did not receive any feedback from those that were notified," Simmons said, and he confirmed the public notice affidavit was timely (15 days in advance). He added that building- and fire-code upgrades would be required if the change of use proceeds; "there are various improvements that would be necessary to the building to comply with building codes for the change in use ... potentially sprinkling the building," he said, and that the fire reviewer had "no comments based on the proposal at this point."
Applicant Jay Kim described the proposed unit mix and market expectations, saying the studios are intentionally small and aimed at young professionals near the train station. Kim said the market rent he expects is "about $1,000 per studio and maybe ... $1,200 to $1,300 for the 1 bedroom," and described his experience from other properties that most smaller units generally produce one vehicle per unit.
Public commenters raised concerns about on-street and nearby parking spillover and pedestrian safety crossing Route 14 near the train platform. Resident Arthur Ritter said the current crossing feels hazardous, describing it as like "playing Frogger" to cross. Staff noted the area and a potential mid‑block crossing or median at Borden Avenue has been studied with the Illinois Department of Transportation but said no crosswalk across to Borden exists today.
ZPA members asked about accessible parking compliance, trash location (the applicant said dumpsters are outside on a corner), and whether spaces could be assigned to units to reduce disputes; the applicant said assigning or delineating spaces was possible. Board members and staff discussed that smaller units typically generate lower parking demand than larger units and that the code applies the same per-unit ratio regardless of bedroom count.
A motion to recommend approval of a conditional use for a 12-unit multifamily dwelling and to grant density and parking variances for the property at 210–214 Crystal Street, subject to the six conditions in the staff report, passed on a 6-0 roll call. The ZPA chair and staff reminded the applicant this recommendation will be forwarded to the Village Board of Trustees for a final decision on May 6; the chair noted such recommendations commonly appear on the consent agenda but can be pulled for discussion.
The ZPA packet and staff report list six conditions that would attach to any affirmative Village Board decision; those conditions were referenced but not read into the record in full during the meeting. No formal amendments to the motion were proposed at the ZPA meeting.