Get Full Government Meeting Transcripts, Videos, & Alerts Forever!
Get email alerts on the Setback Variance topic
No spam. Unsubscribe anytime.
York County Zoning Board denies variance request for Rock Hill homeowner’s prefab garage
Summary
The York County Zoning Board of Appeals denied a variance request from Aaron Van Riper to place a 1,000-square-foot prefabricated metal garage five feet into the side-yard setback at his Rock Hill property, concluding the application did not meet all four variance criteria.
The York County Zoning Board of Appeals denied a variance request by applicant Aaron Van Riper to place a 1,000-square-foot prefabricated metal garage within the RSF-40 side-yard setback at his property on Ivywood Drive in Rock Hill. The board voted to uphold staff’s recommendation to deny the request after a public hearing that included testimony from the applicant and a county site inspection.
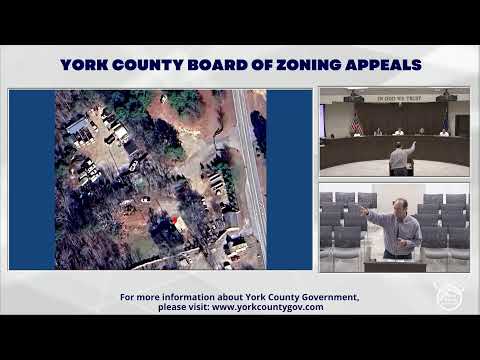
Staff presentation said the RSF-40 district requires a 10-foot minimum side setback and that the proposed placement would require a reduction to roughly 5 feet (staff described a 5.2-foot clearance at a corner). The accessory structure was described as aligning with an existing concrete pad adjacent to the home’s attached two-car garage. Staff reported the rear of the lot is encumbered by a blue-line stream and associated floodplain and concluded the application did not satisfy all four statutory variance findings, particularly the requirement that the variance not substantially harm the character of the district; staff therefore recommended denial.
Applicant Aaron Van Riper said site constraints limit other locations. He told the board the property drops “over 50 feet of fall from the street to the creek” and that a hundred-year floodplain, a septic system and a curtain drain around the house, and overhead power-line clearance restrict where a shop could be sited. Van Riper also said an existing well and retaining wall near the house make moving the structure impractical and that neighbors had told him they support his proposal; he said neighbor Bruce Piles had offered to provide documentation if needed. “That 5 feet is crucial to me,” Van Riper said, describing the space needed to back equipment through the side gate into the proposed garage.
Board members questioned alternative sites and construction options, noting yard space behind the house and other locations across the lot where a building might be placed without a variance. One board member summarized the board’s view: “I just don’t think it meets all four criteria for a variance.” The board moved to deny the variance; the motion carried.
With the denial, the applicant will need to pursue alternatives that do not require a variance — for example, smaller or differently sited structures, a negotiated lot-line adjustment with an adjacent property owner, or other site improvements — if he wishes to proceed. The board record notes staff and the applicant discussed possible land swaps or relocation options during the deferral period, but no agreement was presented at the hearing.
Votes at a glance: Motion to deny variance Z25-4 — motion made and seconded; motion passed (board counted votes by raised hands).