Get email alerts on the Zoning Variance topic
No spam. Unsubscribe anytime.
Oconee County panel denies variances for proposed 40-unit tiny-home development
Summary
The Oconee County Board of Zoning Appeals voted to deny variances that would have reduced front setbacks and eased road-curve standards for a planned 40-unit tiny-home community in District 3; the board cited public-safety, subdivision and precedent concerns. One later variance application was tabled.
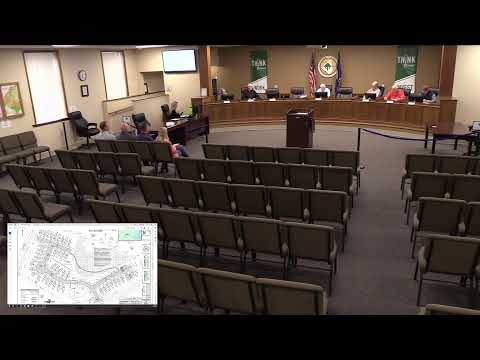
The Oconee County Board of Zoning Appeals on March 24 denied a set of variances requested for a proposed 40-unit tiny-home development in District 3, voting in favor of a formal motion to deny the applicant’s request after extended discussion about fire access, septic permitting and subdivision rules.
The applicant, represented by Luke Williams of Woodlands Engineering Company LLC, sought a reduction of the front-yard setback from 25 feet to 15 feet at four locations and relief from horizontal-curve/tangent-length requirements for internal roads. Williams said the changes were needed because site topography, a required shared septic drain field and stormwater controls constrained the layout.
“That’s the constraint we’re dealing with,” Williams said, adding that the project would use a shared septic system and a stormwater detention pond. Williams identified the septic area as about 1.8 to 2 acres, said the development would include 40 rental tiny homes with roughly 12-by-45-foot footprints and about 18 feet between units, and described proposed 24-foot-wide roads designed for fire-apparatus access and on-site fire hydrants.
The board’s discussion centered on three recurring concerns: whether the layout would meet Oconee County subdivision standards, whether emergency apparatus could reach homes closely spaced in the proposed pattern, and whether granting the variances would create a precedent for similar requests. A long-serving board member warned that repeated exceptions could lead to unintentional subdivision-like developments and liabilities if emergency vehicles could not access the site.
“We’ve had people come in… if they put the third one, this becomes a subdivision,” a board member said, expressing concerns about public safety and county standards. Another member asked whether a DHEC permit for a common septic system had been filed; the applicant said the septic designer had communicated with the South Carolina Department of Health and Environmental Control but that the state permit had not yet been issued.
James Coley, a county staff reviewer, told the board the project is part of an active subdivision application and that the variances requested are the only variances to subdivision standards being sought. Coley also said the fire marshal and the roads-and-bridges manager review the subdivision application and that the county will require the state septic permit to be operational before construction of home sites may proceed.
“We will require it be operational before they are allowed to start constructing any other home sites,” Coley said, summarizing the county’s procedural requirements.
Board members also questioned aspects of the road geometry waivers the applicant requested. Williams said the internal roads would be low-speed (15–20 mph), that one tangent between reverse curves measured 53 feet versus the 50-foot standard he cited, and that sight-distance and S.C. Department of Transportation access permits would be sought for the intersection with Strawberry Farms Road (a state route). He said the project aims to orient homes closer to the road to preserve small private backyards and reduce visible parked cars.
After the deliberation the board moved to deny the variances. Members proceeded through the required criteria for variances during roll-call-style consideration; at least one of the criteria resulted in a tie at an earlier stage of the questioning, and the board ultimately approved the motion to deny the request. The transcript shows one member opposed to the denial; the transcript does not list an exact numeric vote tally for the final motion.
The board then returned to the agenda and, because applicants for a second variance application (VA25000003) did not appear, voted to table that item.
What happens next: the applicant may revise the design to comply with county subdivision and road-geometry standards, pursue the necessary DHEC septic permit and S.C. Department of Transportation approvals, and resubmit. County staff indicated the fire marshal and roads-and-bridges reviewers will continue to evaluate those technical elements as part of the subdivision review.
Votes at a glance: the board approved a motion to deny variance application VA25000002 (denial motion approved; variance not granted). Variance application VA25000003 was tabled for lack of attendance. The transcript does not provide an exact final vote count for the denial beyond noting one member opposed.
AI generated
The text on this page is AI generated. Summaries, highlights, analysis, and video transcripts are all produced from the original source material.
AI can make mistakes, so if you spot one, and we will fix it for everyone.
Note: the source content is unaltered by us. Any content source we link to, be it a video, an audio recording, or a document, is presented exactly as its publisher released it. That publisher is usually a government body, sometimes an individual official or another organisation.