Get Full Government Meeting Transcripts, Videos, & Alerts Forever!
Get email alerts on the Spr 24 0026 Berg Additions topic
No spam. Unsubscribe anytime.
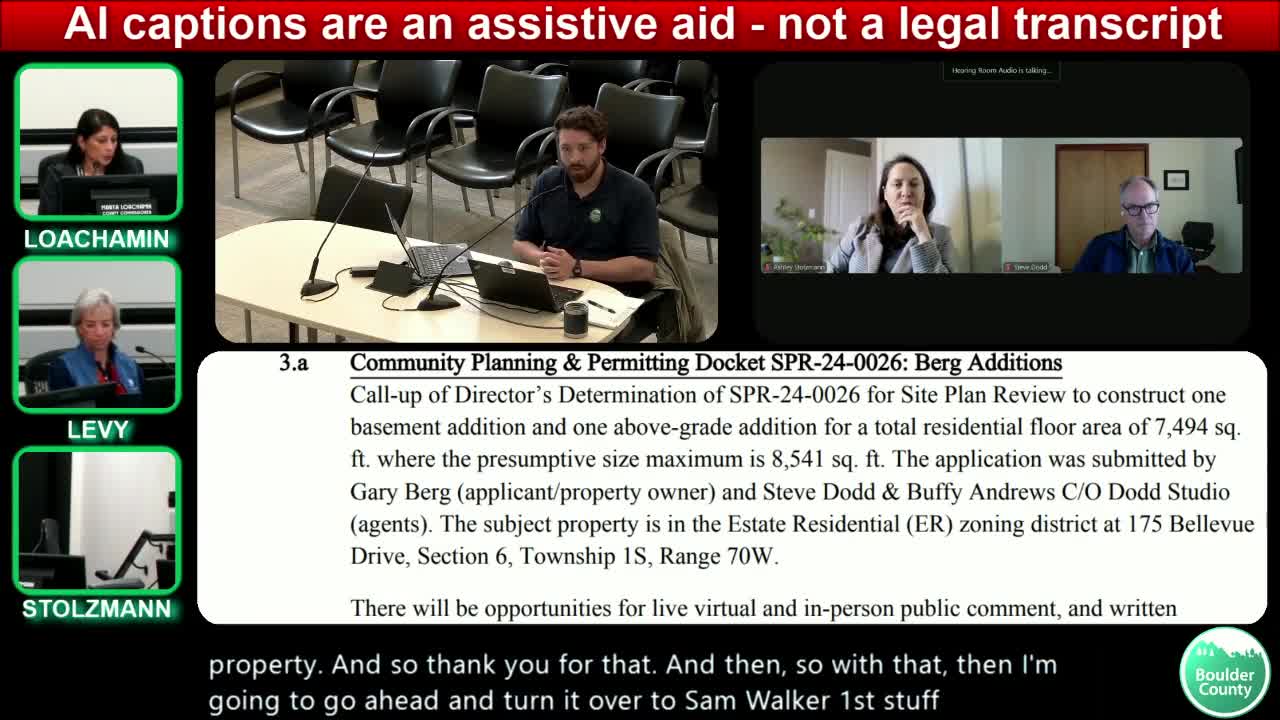
Commissioners deny Berg additions after neighbors cite visual impacts, blue-line and septic concerns
Summary
After a public hearing with sizable neighbor opposition, the Boulder County Board of County Commissioners voted to deny the site-plan application SPR-24-0026 (Berg additions), citing unresolved visual impacts to the Enchanted Mesa/Flatirons viewscape and related public concerns.
Boulder County commissioners voted on April 3 to deny a site-plan review application, SPR-24-0026 (Berg additions), after neighbors and county staff raised concerns about visual impacts to the Enchanted Mesa and Flatirons, nighttime glare from substantial glazing, and earthwork including relocation of a septic system.
Sam Walker, reviewing planner for Community Planning & Permitting, told the board the parcel is just under 4.5 acres and already contains roughly 6,835 square feet of residential floor area. The application proposed a combination of changes the department reviewed as: deconstructing 414 square feet of existing basement, adding a 431-square-foot attached garage and a 642-square-foot basement addition to the main residence, and an additional proposed basement addition to a detached studio. Staff recommended approval only for the main-residence additions and the required deconstruction, and recommended denying any new floor area for the detached studio because of its visual prominence.
Neighbors attending the hearing described the site as highly visible from multiple public vantage points and from the Enchanted Mesa Trail, and repeatedly invoked the City of Boulder's "blue line" and the intent of past voter measures to protect the foothills. "Please deny this application," neighborhood leader Dean Denier told commissioners, saying the glass expanses already added at the property are "visible for miles and miles." Other neighbors raised concerns about slope stability, geologic hazards on the parcel and potential impacts if the septic/leach-field location is shifted downslope.
At the staff presentation, Walker said the parcel contains geologic hazards including steeply dipping and heaving bedrock and that the City of Boulder municipal boundary crosses the property. He also summarized the revised application: the department's recommended resulting size under its approval would be 7,494 square feet, below the presumptive size maximum. Referral responses from access and engineering and public health flagged concerns about drainage, slope stability and septic location; staff said the applicant had submitted engineering plans addressing some issues but commissioners pressed staff and the applicant for clarity.
Applicant statements and mitigation: Architect Steve Dodd described the proposed below-grade work as conversions of existing crawl spaces into livable basement areas rather than expansions of the building envelope; he said the contractor had framed certain openings to enable rough plumbing work for previously permitted construction. The applicant also provided a visual-mitigation plan with tree plantings and metal slat screening and said plans to install exterior solar shades on some glazed facades had been discussed.
Board deliberation and vote: Commissioners asked detailed questions about which proposed changes were above grade, how much new glazing would be created, the potential for glare at night and the engineered grading and drainage plan for a relocated septic system. After public comment the board debated whether the staff-recommended partial approval sufficiently mitigated visual impacts. Commissioner Stoltzman moved to deny the application and not uphold the director's determination; the motion was seconded and carried. The board's vote authorized denial of SPR-24-0026, and commissioners instructed staff to return a formal resolution reflecting the denial language discussed on the record.
Why this matters: The property sits on Enchanted Mesa with direct sightlines to publicly used trails and to the Flatirons backdrop. Neighbors and public commenters argued that additional glazing and added massing would increase night- and daytime visual intrusion into a widely valued viewscape. County staff's condition-focused recommendation and the public comments together framed the board's decision.
Next steps: The board directed staff to prepare the formal denial resolution language consistent with the motion on the record. Staff also noted it could check relevant public-health and engineering inputs about the septic relocation should the denial be reconsidered at a later date or if new plans are filed.
Ending: The board closed the hearing after voting to deny the site-plan review and adjourned the session to pursue another scheduled docket later in the day.