Get Full Government Meeting Transcripts, Videos, & Alerts Forever!
Get email alerts on the Stormwater Management topic
No spam. Unsubscribe anytime.
Planning Board clears administrative modification for stormwater permit at Widow Wrights Lane with retaining-wall condition
Summary
Engineers representing the owner sought an administrative modification of Stormwater Management Permit 21-04 for lots on Widow Wrights Lane; the Planning Board found the changes minor, added a condition on retaining-wall construction, and authorized administrative processing.
The Town of Sudbury Planning Board voted to permit an administrative modification request to Stormwater Management Permit 21-04 for properties on Widow Wrights Lane (addresses referenced in the filing as 25, 35 and 45 Widow Wrights Lane; assessor’s map cited in the application includes parcels E07-148, E07-154 and E07-155). The modification was presented at the board’s March 12, 2025 meeting.
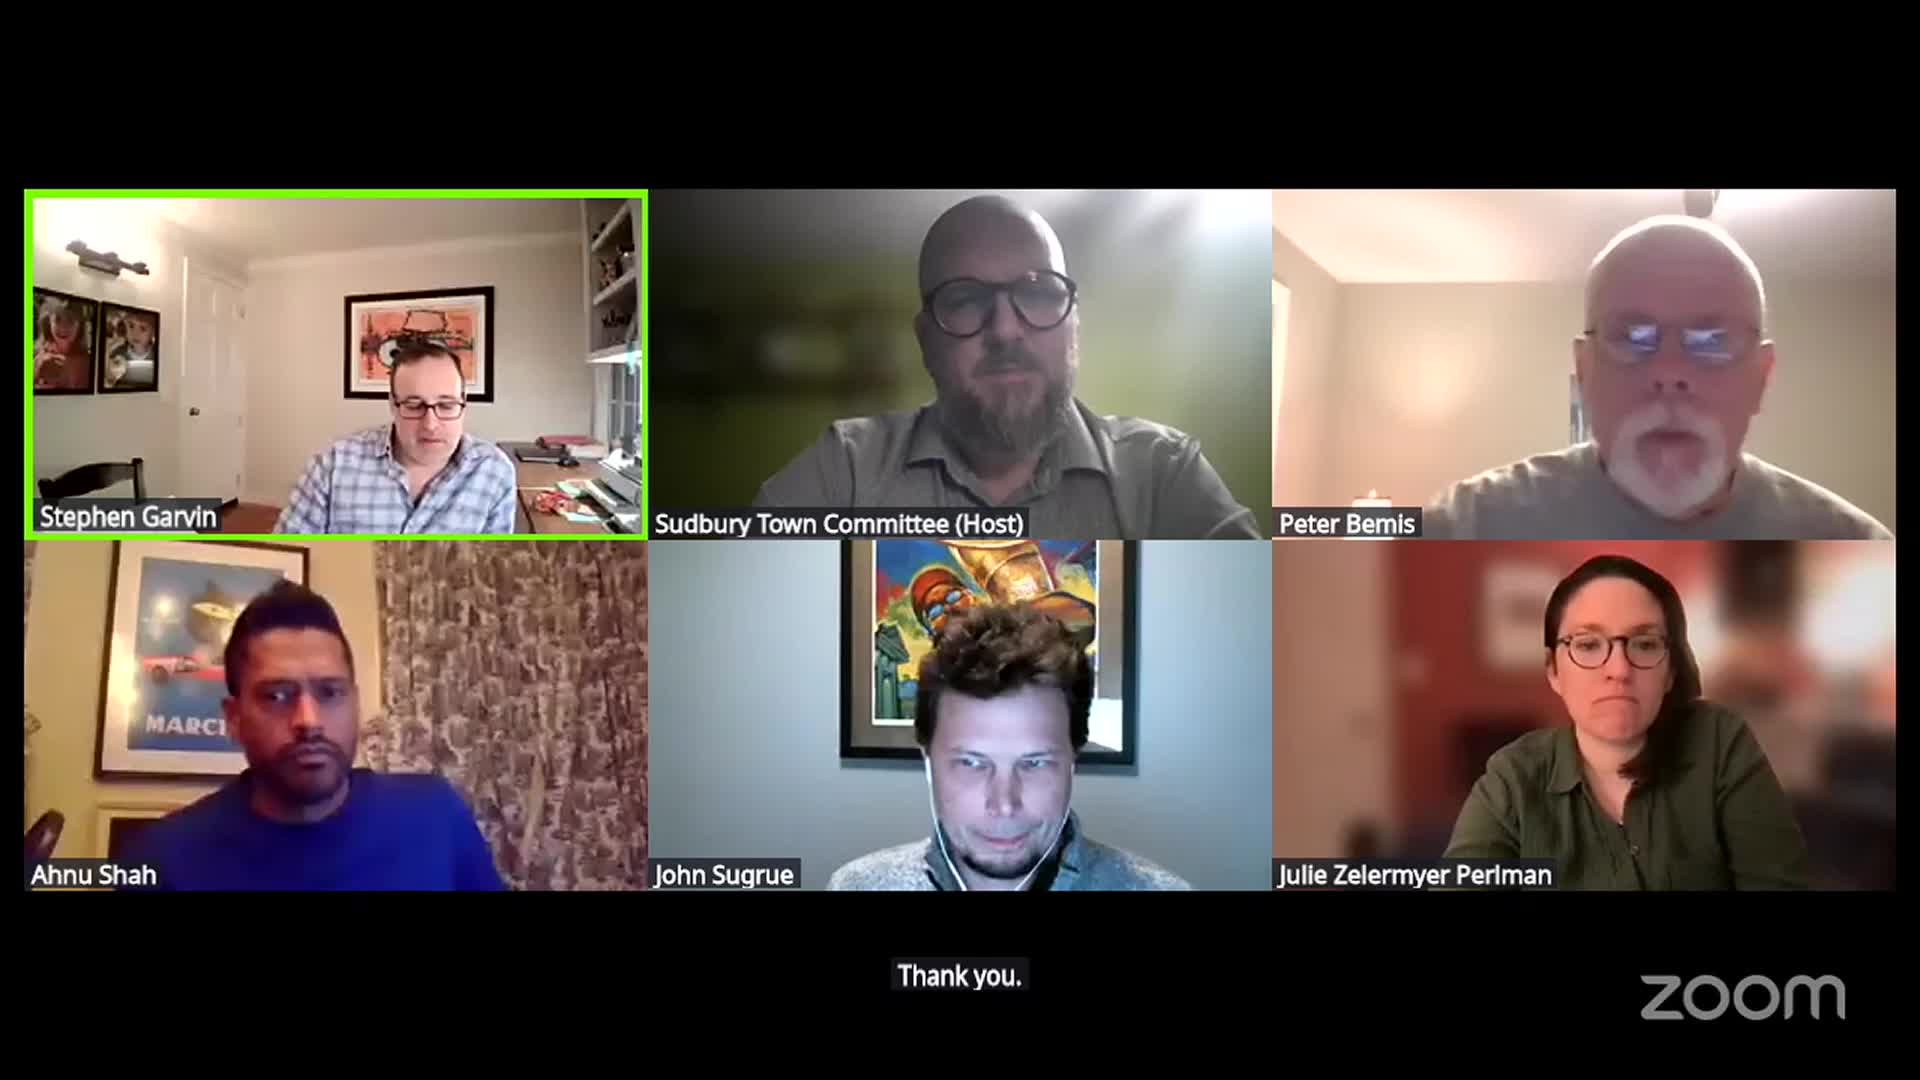
Peter Bemis of Engineering Design Consultants, representing the seller (26 Baker Street Realty Trust) and buyer (Rob Salvetti, identified as a site contractor), described a revised house layout that reduces roof area and driveway length and, most significantly, pulls the construction limit line back to preserve about 20,000 square feet of existing vegetation. Bemis said the new layout reduces retaining-wall extent because the proposed buildings better follow the contours and have a smaller footprint.
Adam (staff) said the existing stormwater infrastructure installed for an earlier lot (the unit at 55) appears adequate and that the applicant’s materials show a minor reduction in impervious surface without changes to the existing stormwater system. Adam recommended adding a condition that retaining walls along the driveways for the earlier lots be constructed early in the sequence of work to reduce sedimentation risk during grading.
Planning Board members generally called the proposed changes an improvement: they noted reduced clearing and reduced driveway area, asked about retaining-wall locations, and asked that retaining walls be engineered and permitted through the building division. There were no public commenters.
The board moved to treat the change as an administrative modification and approved it with the condition that the retaining walls along the driveway of 25 Widow Wrights Lane (as described in the application) be constructed immediately following regrading of the site and in consultation with town staff. The board’s staff and the applicant said subsequent lots will be developed in phases and that future stormwater systems will be reviewed before additional building on the site proceeds.